
Price Reduction - Waterfront - Primary on Main
Address
41216 Lakefront Ave, Gonzales, LA
Price
$ 595,000
Property Attributes
- MLS#2026015057
- TypeSingle Family
- Listing Status Active
- ParishAscension
- CityGonzales
- AreaASC MLS Area 90
- NeighborhoodSettlement At Lakeside
- Zip70737
- Style
- Year Built2006
- Price$ 595,000
- Bedrooms4
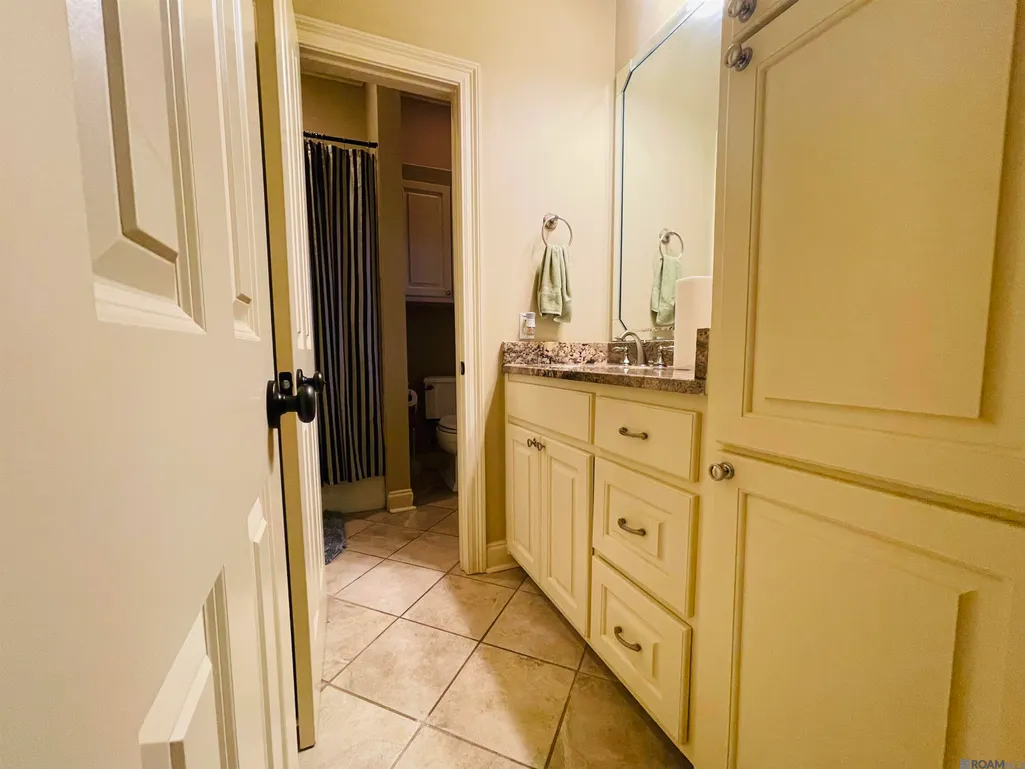
- Full Bathrooms3
- Half Bathrooms0
- Sqr Footage3007
- Lot Size0.34 Acres
Data Source:
Greater Baton Rouge MLS (GBRAR)
Property Description
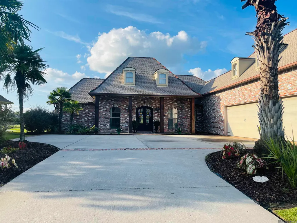
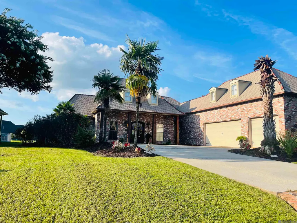
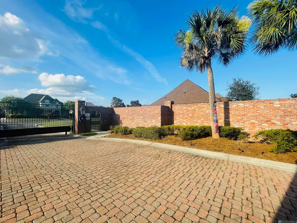
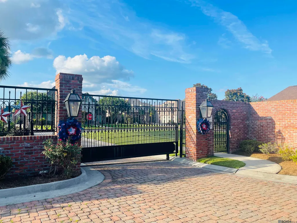
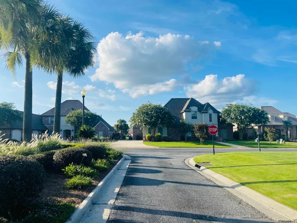
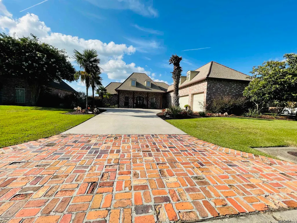
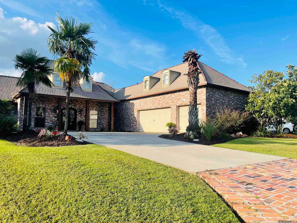
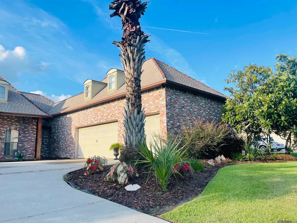
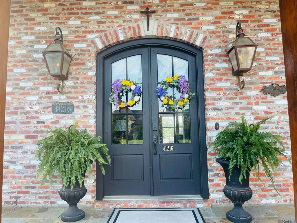
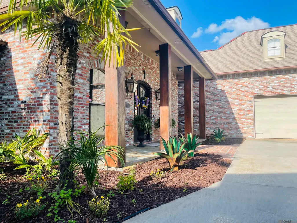
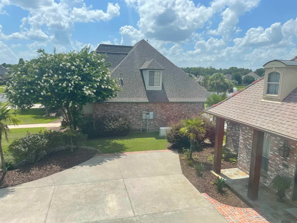
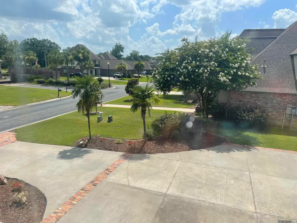
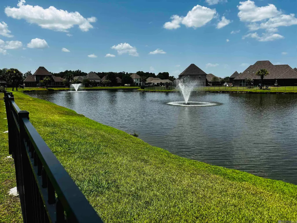
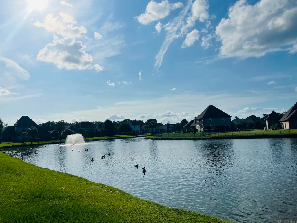
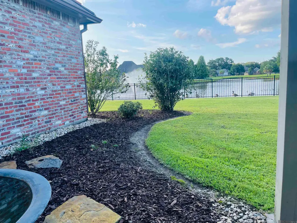
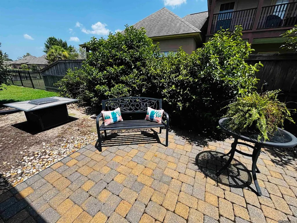
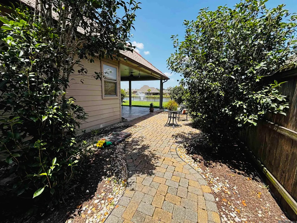
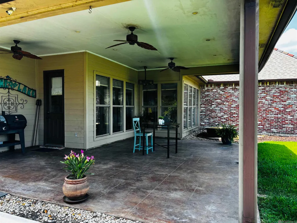
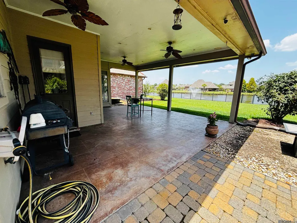
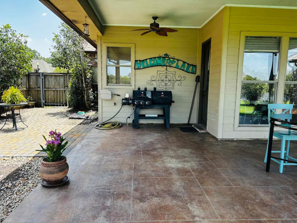
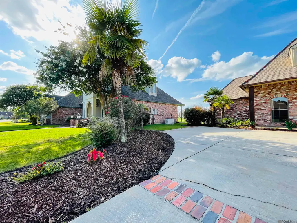
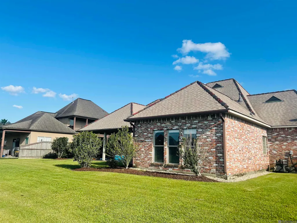
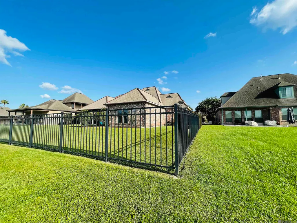
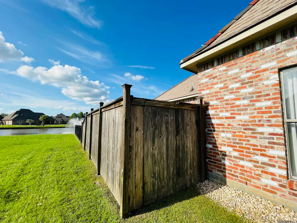
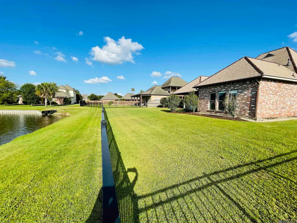
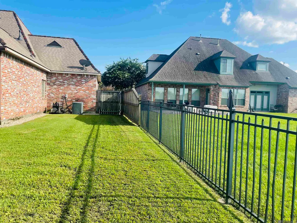
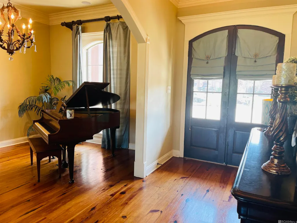
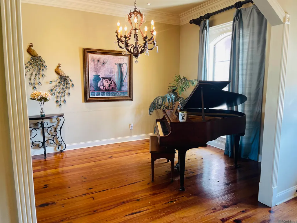
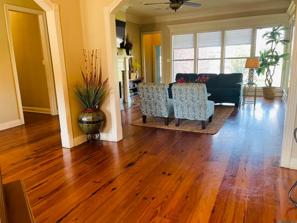
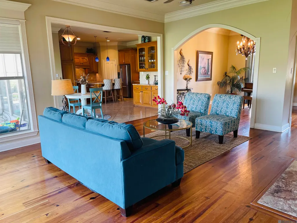
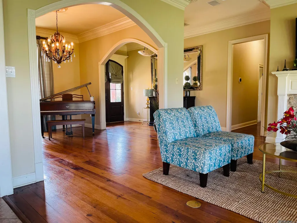
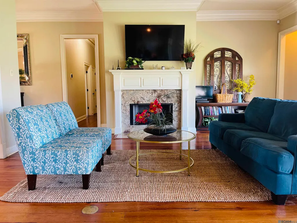
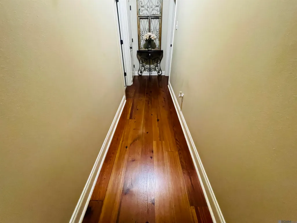
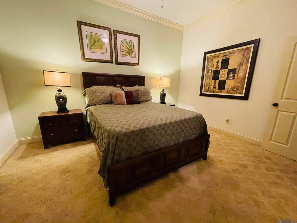
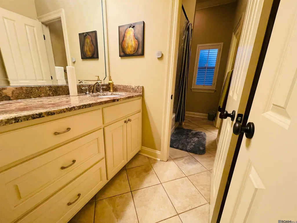
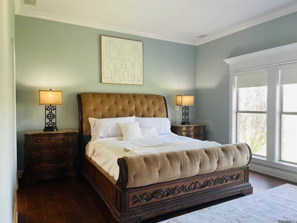
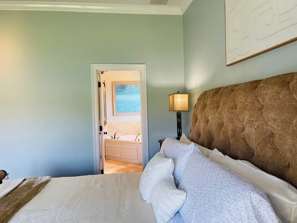
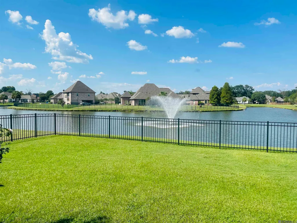
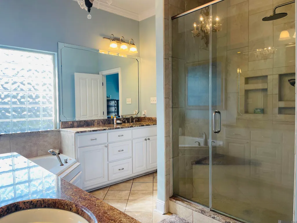
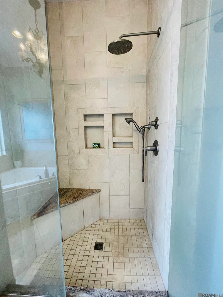
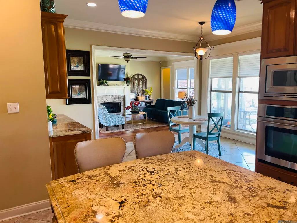
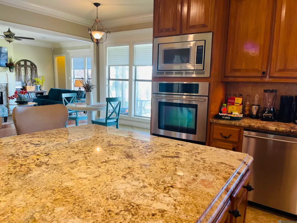
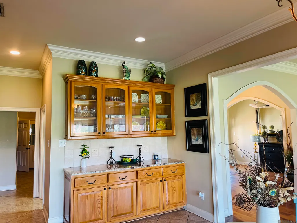
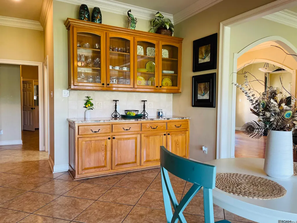
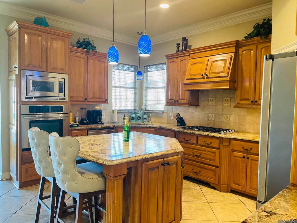
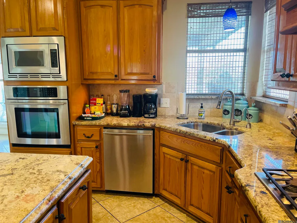
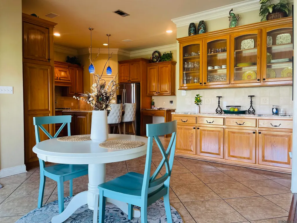
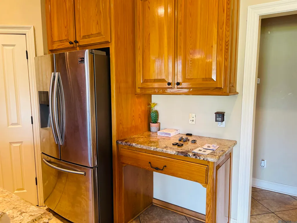
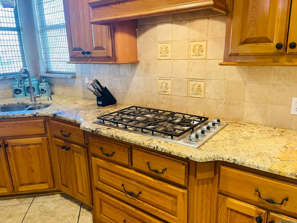
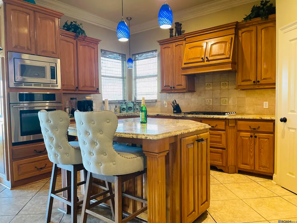
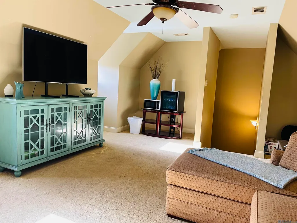
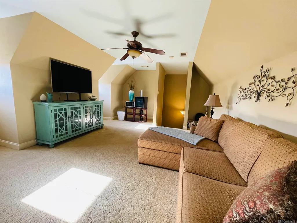
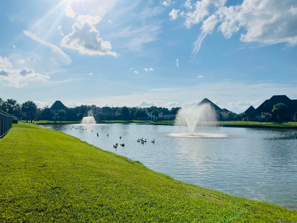
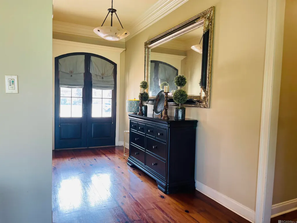
CUSTOM LAKEFRONT ELEGANCE WITH TIMELESS CRAFTSMANSHIP! Prepare to be captivated by this gorgeous 3,007sf custom-built home, where exceptional quality, sophisticated finishes, and breathtaking lake views come together in perfect harmony. Nestled within a highly sought-after gated community, this stunning all-brick residence offers 4 bedrooms, 3 full baths, a 3-car garage, and upscale amenities throughout—From the moment you arrive, the attention to detail is unmistakable. A beautiful covered front porch featuring slate tile and substantial cypress columns while rich cypress flooring, custom cypress cabinetry, and granite countertops showcase the home's distinctive craftsmanship. Soaring ceilings and a handsome fireplace create an inviting sense of grandeur, while the spacious kitchen is designed for both everyday living and entertaining with stainless steel appliances and an oversized walk-in pantry. The luxurious primary suite featuring updated solid wood flooring, a custom tiled walk-in shower, jetted whirlpool tub, and a massive custom walk-in closet worthy of a fashionista's dreams. Upstairs, a versatile loft provides endless possibilities—additional sleeping space, playroom, media/TV room, game room, man cave, reading retreat, or peaceful prayer room.Step outdoors and discover what truly sets this property apart. The professionally landscaped grounds are enclosed by an elegant black aluminum fence and overlook a beautiful lake complete with a lighted fountain. Enjoy serene water views, gorgeous sunsets, and the simple pleasure of watching ducks and geese gather right from your backyard. The fully stocked lake offers a variety of fish. A large covered rear patio with cobblestone flooring creates the perfect setting for morning coffee, relaxed evenings, or unforgettable gatherings with family and friends.This home has been lovingly enjoyed and feels like a private retreat! Luxury. Serenity. Craftsmanship. Lakefront living at its finest. Owner Agent
| Price History | |
|---|---|
| 8/14/2026 | Listed $605,000 |
| 9/1/2026 | 2$595,000 |
General Features
| Sewer | Public Sewer |
|---|---|
| Heating | 2 or More Units Heat,Central,Gas Heat |
| Cooling | 2 or More Units Cool,Central Air,Ceiling Fan(s) |
| Utilities | Cable Connected |
| Roof | Shingle,Tile |
| Appliances | Gas Stove Con,Gas Cooktop,Dishwasher,Disposal,Microwave,Self Cleaning Oven,Oven,Range Hood,Gas Water Heater,Stainless Steel Appliance(s) |
| HOA Fee | 900 |
| Gas Y/N | Atmos |
| Patio/Porch Features | Covered,Patio: Open,Porch,Patio: Pavers |
| Security Features | Security System,Smoke Detector(s),Gated Community |
| Construction Materials | Wood Siding,Brick |
| Year Built | 2006 |
| Stories Count | 2 |
| Levels | Multi/Split |
| Property Subtype | Detached Single Family |
| Waterfront Features | Lake Front |
| Assoc Fee Paid Per | Annually |
| County | Ascension |
| New Construction | false |
| Property Type | Residential |
| HOA | true |
| Attached Garage | true |
| Subdivision Name | Settlement At Lakeside |
| Garage Y/N | true |
| Full Baths | 3 |
| Status | Active |
| Directions | Airline Hwy to Germany Rd. Go East on Germany Rd and continue 2 miles past Hwyy 44 at Ralph's Supermarket and the Subdivision is on the left. Enter gated entrance and turn right at the first Stop sign. House is the first driveway on the left. |
| City | Gonzales |
| High School District | Ascension Parish |
| MLS Area | ASC MLS Area 90 |
| Lot Size Square Feet | 14810.4 |
| Carport Y/N | false |
| Spa Features | Bath |
| Home Warranty Y/N | false |
| Property Condition | Existing |
| Building Area Units | Square Feet |
| Primary Bedroom Level | First |
| Living Area Units | Square Feet |
| Standard Status | Active |
| Middle/Junior School District | Ascension Parish |
| Elementary School District | Ascension Parish |
| First Bedroom Level | First |
| First Bedroom Width | 12 |
| Legal Description | Lot #62, The Settlement at Lakeside |
Interior Features
| Interior Amenities | Breakfast Bar,Eat-in Kitchen,Ceiling 9'+,Ceiling Varied Heights,Crown Molding,Sound System,Attic Storage,Multiple Attics,Walk-Up Attic |
|---|---|
| Flooring | Carpet,Ceramic Tile,Wood |
| Fireplace Features | 1 Fireplace,Gas Log,Pre-Fab Firep |
| Kitchen Level | First |
| Air Conditioning Y/N | true |
| Heating Y/N | true |
| Window Features | Window Treatments |
| Fireplace Y/N | true |
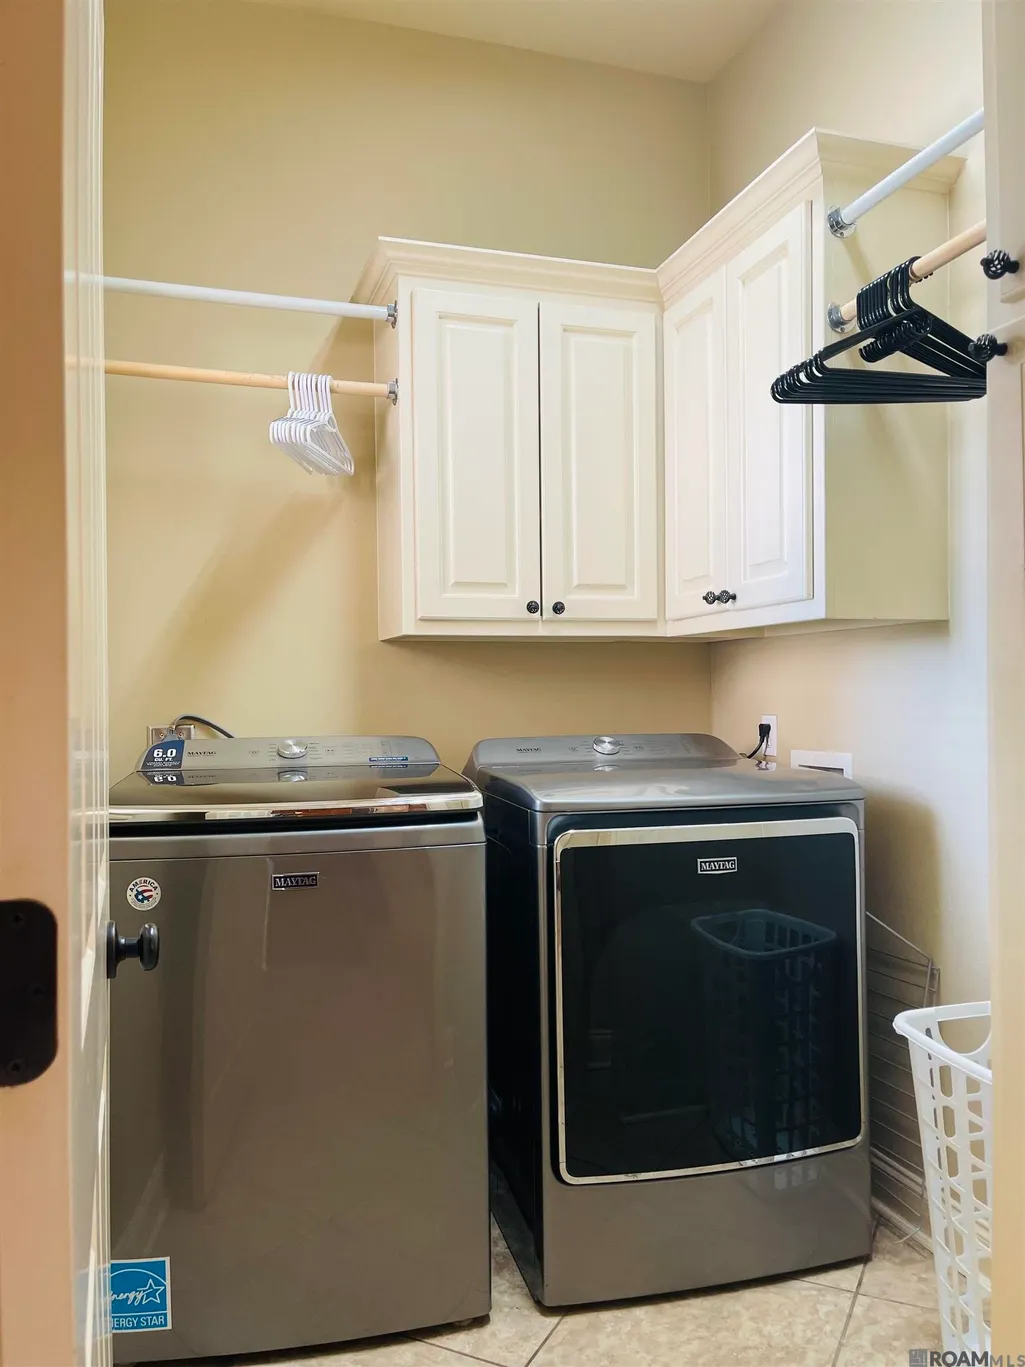
| Laundry Features | Electric Dryer Hookup,Washer Hookup,Inside,Washer/Dryer Hookups |
| Total Bedrooms | 4 |
| LivingAreaSource | Appraiser |
| Kitchen Features | Granite Counters,Kitchen Island,Pantry,Cabinets Custom Built |
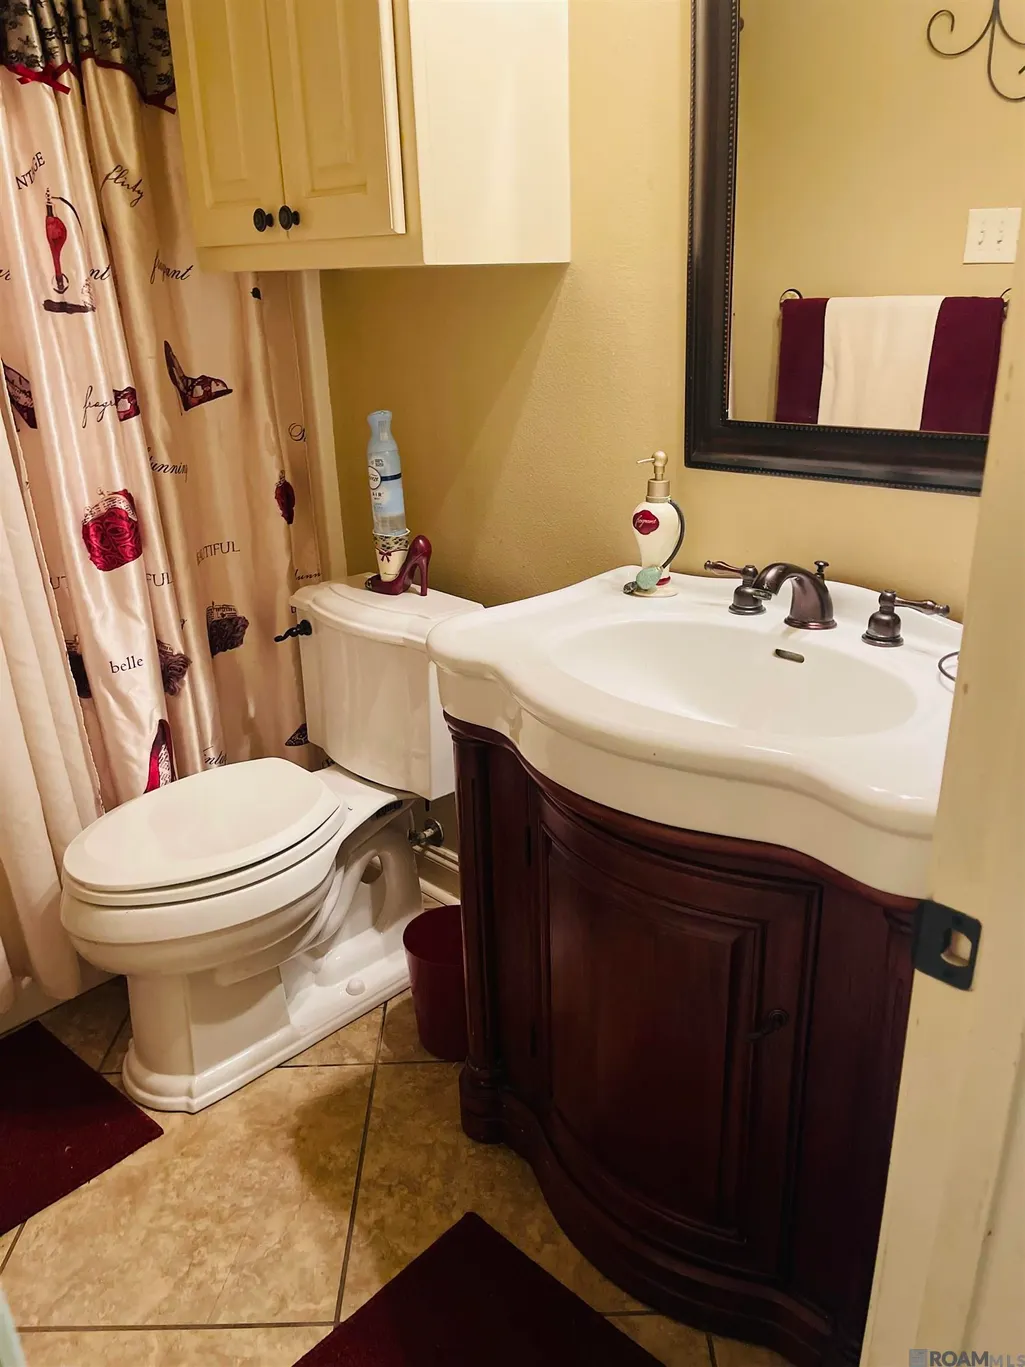
| Total Baths | 3 |
| Primary Bathroom Features | Double Vanity,Dressing Area,Walk-In Closet(s),Multi Head Shower,Separate Shower |
| Kitchen Area | 176 |
| Kitchen Length | 16 |
| Kitchen Width | 11 |
| Primary on Main | 121 |
| Second Bedroom Length | 11 |
| Second Bedroom Width | 11 |
| Dining Room Area | 14 |
| Dining Room Width | 11 |
| Primary Bedroom Area | 238 |
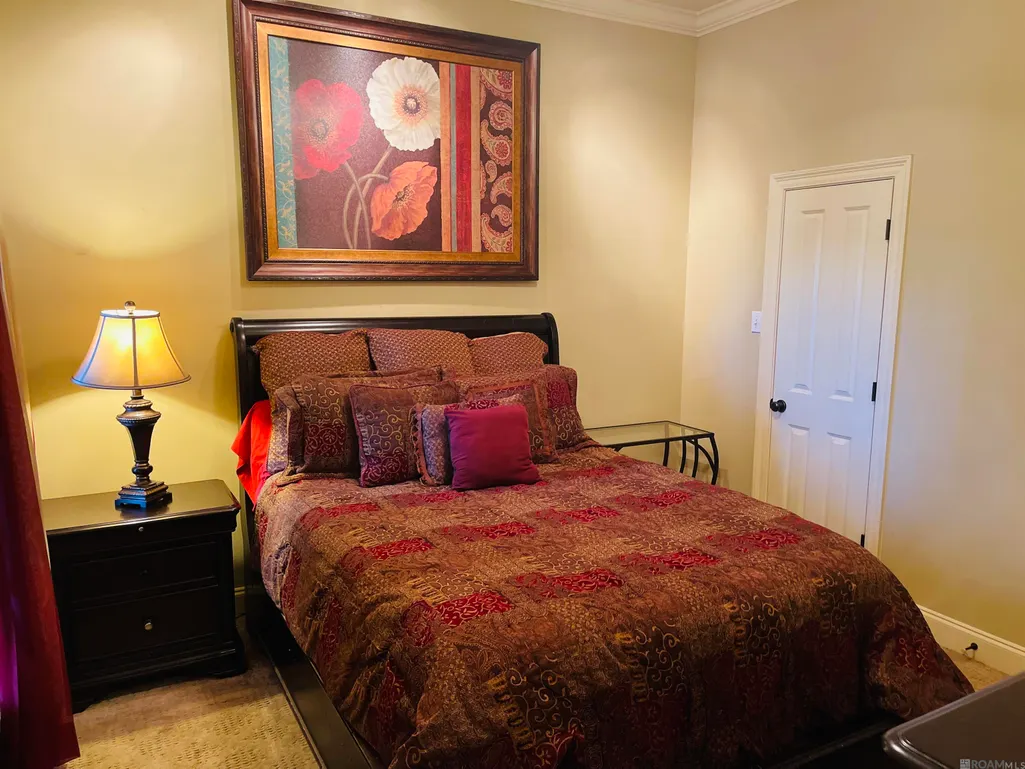
| Primary Bedroom Features | En Suite Bath,Ceiling 9ft Plus,Ceiling Fan(s),Walk-In Closet(s),Master Downstairs |
| Primary Bedroom Length | 17 |
| Primary Bedroom Width | 14 |
| Dining Room Level | First |
| Dining Room Area | 154 |
| Second Bedroom Level | First |
Exterior Features
| Exterior Amenities | Outdoor Grill,Landscaped,Lighting,Rain Gutters |
|---|---|
| Fencing | Full,Privacy,Wood,Wrought Iron |
| Parking Features | 3 Cars Park,Attached,Garage,RV/Boat Port Parking,Garage Door Opener |
| Water Source | Public |
| Total Parking | 3 |
| Lot Size Area | 14810.4 |
| Foundation Details | Slab: Post Tension Found |
| Spa | true |
| Building Area Total | 4422 |
| Lot Dimensions | 90 X 160 |
| Lot Size Acres | 0.34 |
| Waterfront Y/N | true |
Amenities
- Foreclosure
- Views
- Short Sale
- New Construction
- Adult 55+
- Lease To Own
- No HOA Fees
- Furnished
- Primary On Main
- Air Conditioning
- Seller Finance
- Green
- Fixer Upper
- Horse
- Golf
- Fireplace
- Deck
- Garage
- Basement
- Pool
Property vs Single Family Average in 70737
Price
Year Built
 The multiple listing information is provided by the Greater Baton Rouge Association of REALTORS®, Inc. multiple listing service from a copyrighted compilation of listings. The compilation of listings and each individual listing are ©2026 MLS. All Rights Reserved. The information provided is for clients' personal, non-commercial use and may not be used for any purpose other than to identify prospective properties clients may be interested in purchasing. All properties are subject to prior sale
 © 2026 Bayou MLS. All rights reserved. The data relating to real estate for sale on this web site comes in part from the Internet Data Exchange Program of BMLS. Real estate listings held by IDX Brokerage firms other than Bayou Region Real Estate are marked with the Internet Data Exchange logo or the Internet Data Exchange thumbnail logo and detailed information about them includes the name of the listing Brokers. Information provided is deemed reliable but not guaranteed. Listing courtesy of Canal & Main Realty Date last updated: September 14, 2026 7:13 AM UTC
