
Price Reduction - Waterfront - Primary on Main
Address
36330 Belle Savanne Ave, Geismar, LA
Price
$ 539,900
Property Attributes
- MLS#2026013951
- TypeSingle Family
- Listing Status Active
- ParishAscension
- CityGeismar
- AreaASC MLS Area 91
- NeighborhoodBelle Savanne
- Zip70734
- StyleTraditional
- Year Built2018
- Price$ 539,900
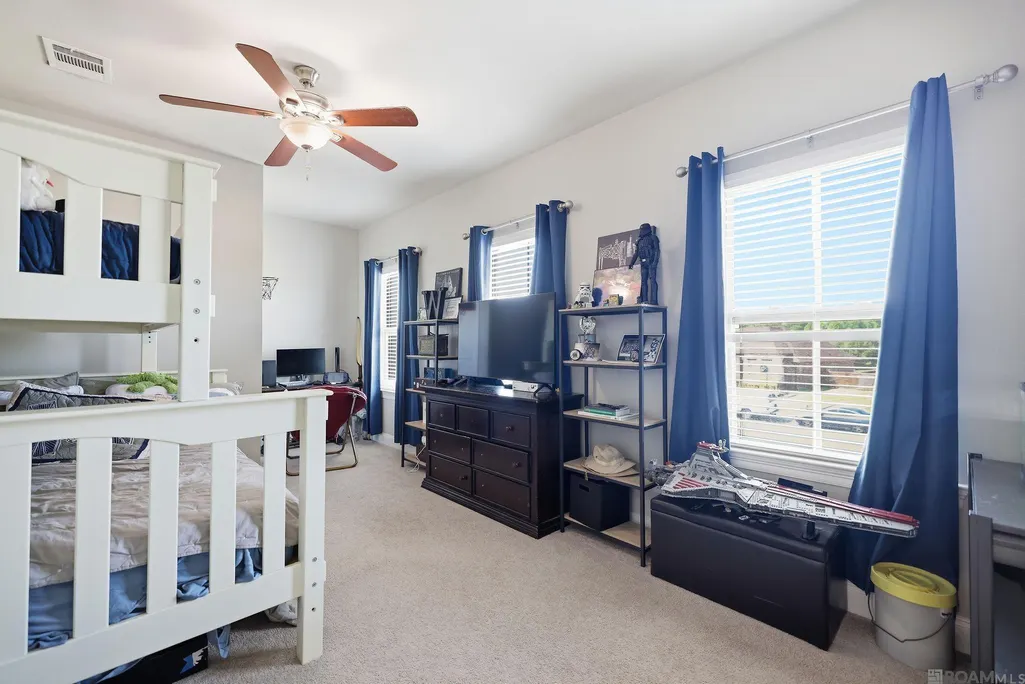
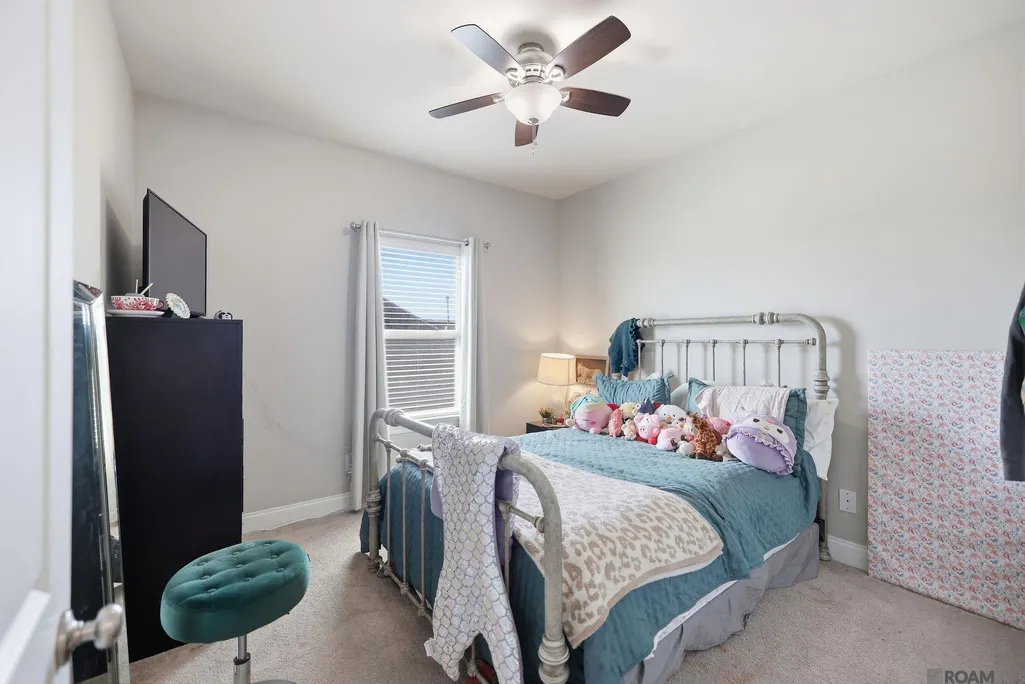
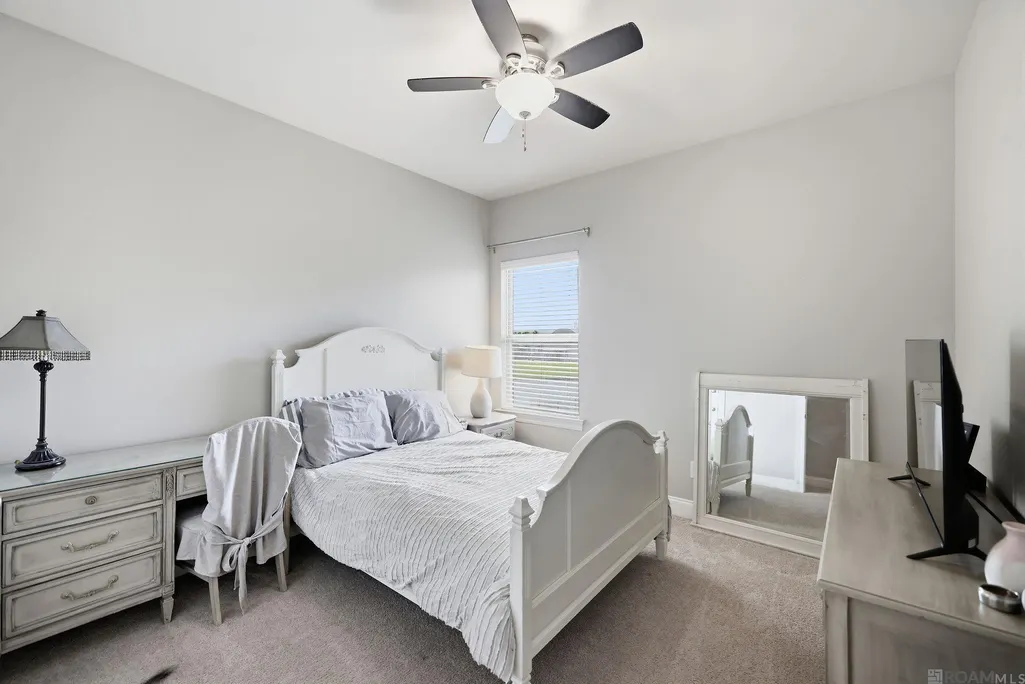
- Bedrooms5
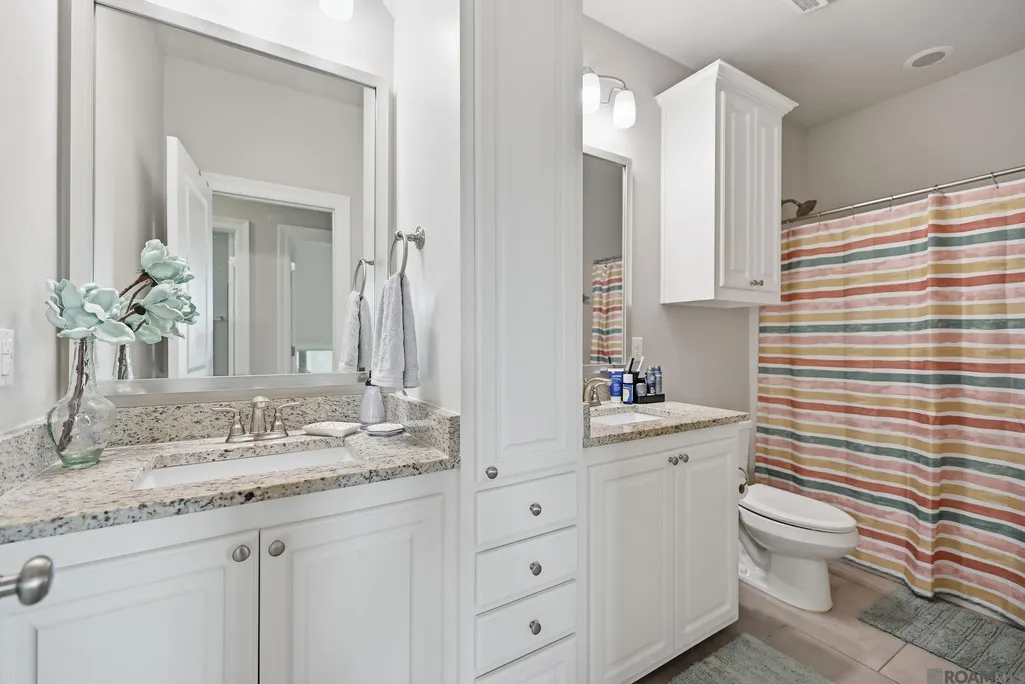
- Full Bathrooms3
- Half Bathrooms0
- Sqr Footage2810
- Lot Size0.22 Acres
Data Source:
Greater Baton Rouge MLS (GBRAR)
Property Description
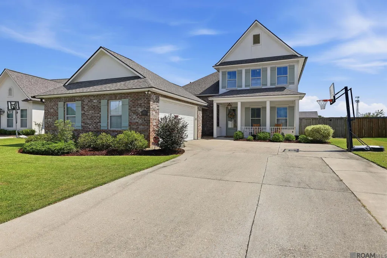
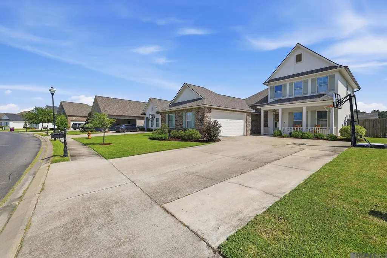
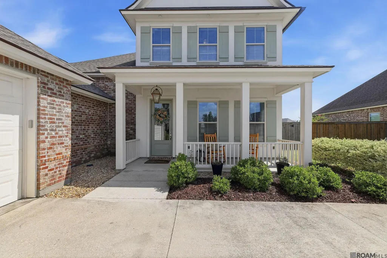
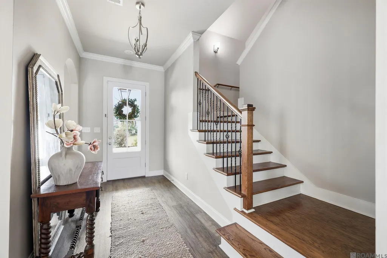
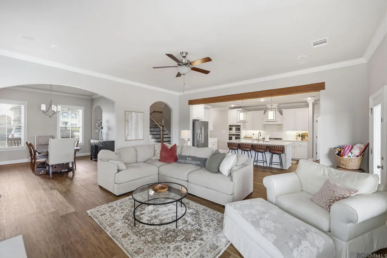
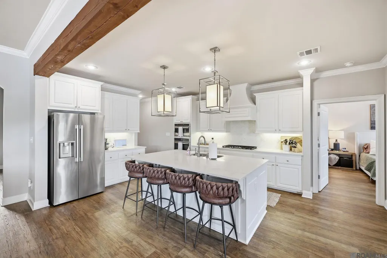
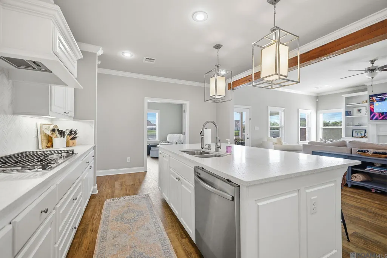
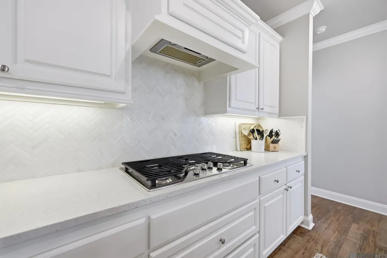
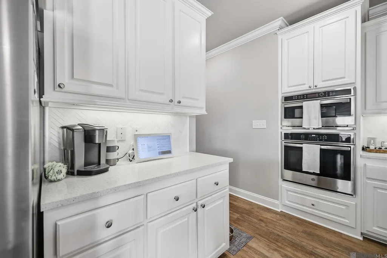
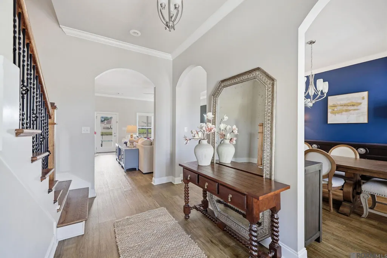
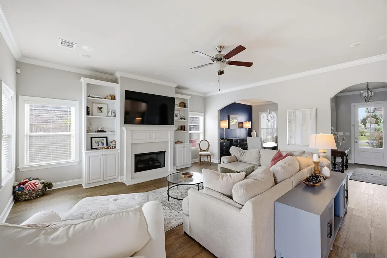
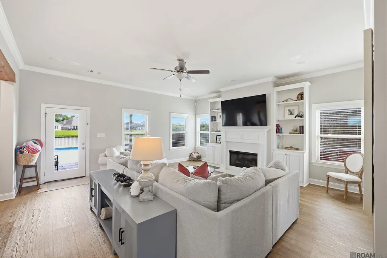
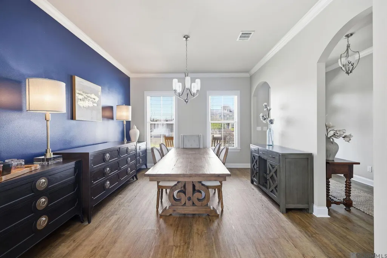
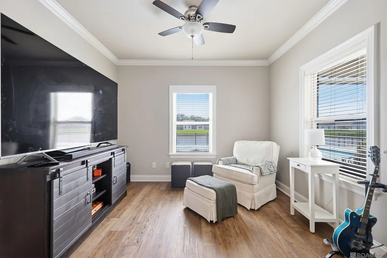
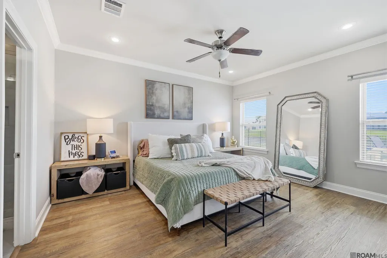
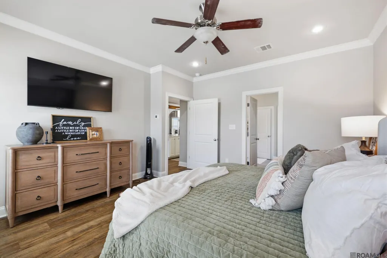
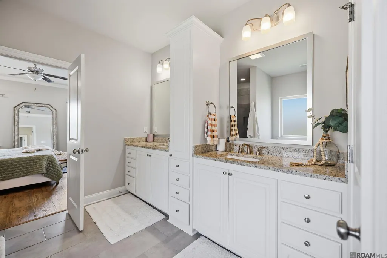
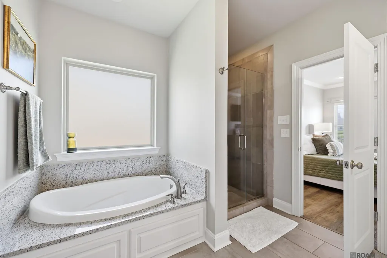
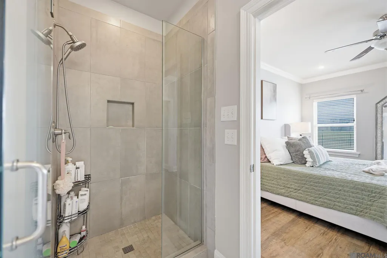
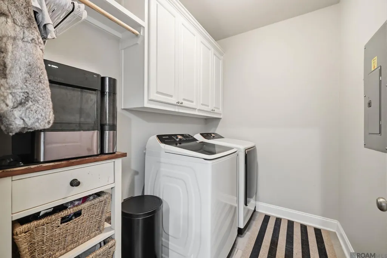
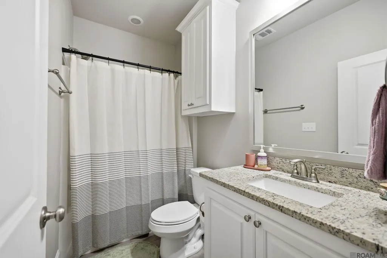
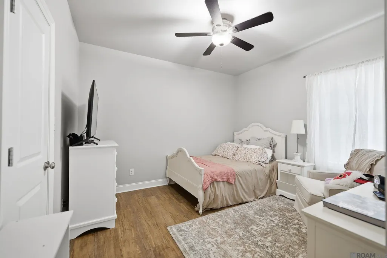
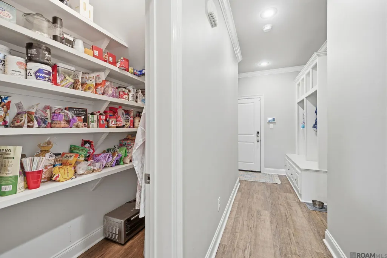
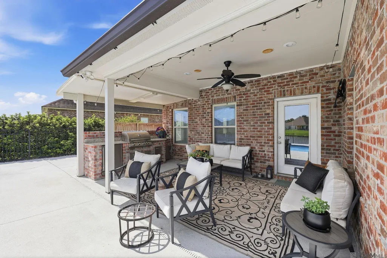
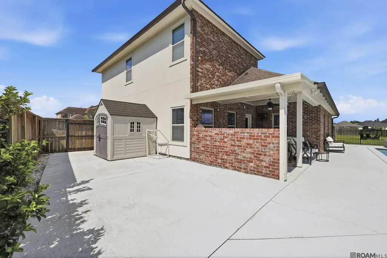
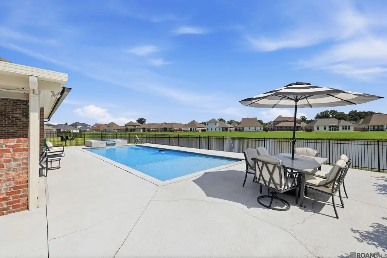
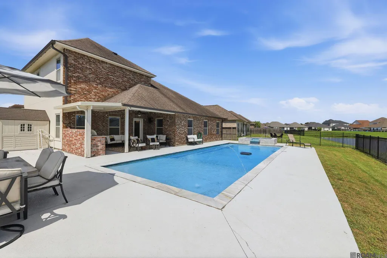
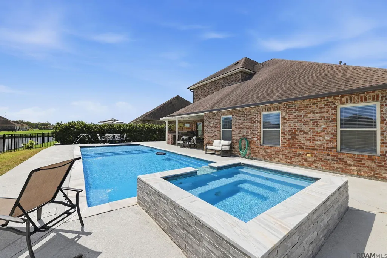
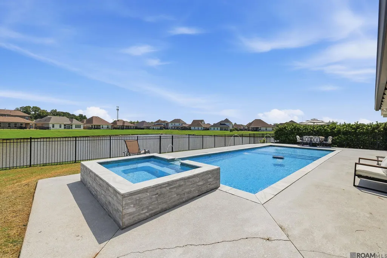
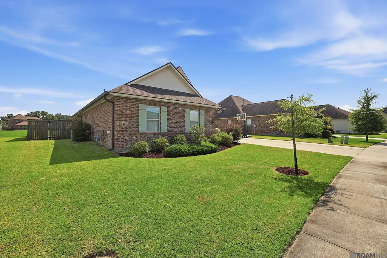
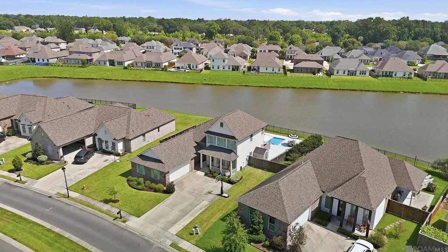
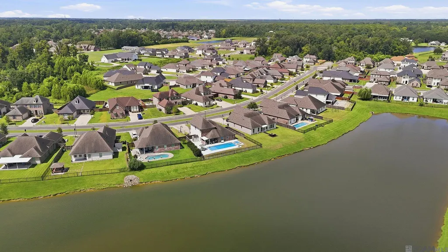
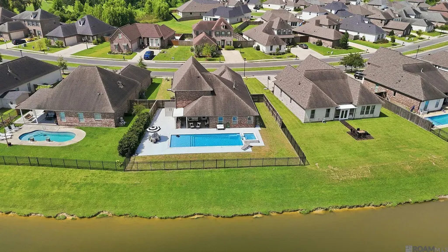
Welcome to your private waterfront paradise! This stunning 5-bedroom home offers the ultimate blend of indoor luxury and outdoor resort-style living. Step inside to discover a thoughtfully designed floor plan that includes a versatile downstairs office or playroom, perfect for remote work or family time. Built for entertaining, the home features integrated surround sound both inside and out. The gourmet kitchen is a true chef’s dream, loaded with premium upgrades including sleek quartz countertops, a striking herringbone tile backsplash, and high-end stainless steel appliances featuring a gas range and a microwave convection oven. Storage will never be an issue with a massive walk-in pantry and an oversized laundry room complete with a built-in mud bench and space for a second refrigerator. Retreat to the private, split primary suite designed for relaxation. The en-suite bathroom boasts upgraded custom cabinetry and a luxurious, upgraded tile shower enclosed by a frameless glass door. Attention to detail is evident throughout, with extra cabinetry added to every bathroom during construction, an upgraded all-brick exterior, and an upgraded gas water heater. The true showstopper is the backyard oasis. Step out onto the extended patio and fire up the fully equipped outdoor kitchen while taking in serene waterfront views. The incredible saltwater pool and spa, added in 2021, features a luxurious "beachfront entry" and comes equipped with both a heater and a chiller, ensuring you can enjoy your backyard resort 365 days a year. Don't miss your opportunity to own this spectacular waterfront gem. Schedule your showing today!
| Price History | |
|---|---|
| 7/30/2026 | Listed $558,000 |
| 8/7/2026 | 2$549,500 |
| 8/13/2026 | Listed $548,500 |
| 8/20/2026 | 1$545,000 |
| 8/28/2026 | 1$539,900 |
General Features
| Sewer | Public Sewer |
|---|---|
| Heating | Central |
| Cooling | Central Air,Ceiling Fan(s) |
| Appliances | Gas Cooktop,Dishwasher,Disposal,Microwave,Oven,Range Hood,Stainless Steel Appliance(s) |
| HOA Fee | 720 |
| Gas Y/N | Atmos |
| Patio/Porch Features | Covered |
| Architectural Style | Traditional |
| Pool Features | In Ground,Gunite,Salt Water,Heated |
| Construction Materials | Cement Fiber Siding,Frame |
| Year Built | 2018 |
| Stories Count | 2 |
| Property Subtype | Detached Single Family |
| Waterfront Features | Waterfront,Lake Front |
| Community Features | Community Pool,Park,Sidewalks |
| Assoc Fee Paid Per | Annually |
| County | Ascension |
| New Construction | false |
| Property Type | Residential |
| HOA | true |
| Attached Garage | true |
| Subdivision Name | Belle Savanne |
| Garage Y/N | true |
| Full Baths | 3 |
| Status | Active |
| Directions | Conveniently located off of I-10 and Hwy 73 |
| City | Geismar |
| High School District | Ascension Parish |
| MLS Area | ASC MLS Area 91 |
| Lot Size Square Feet | 9583.2 |
| Carport Y/N | false |
| Home Warranty Y/N | false |
| Virtual Tour | https://www.zillow.com/view-imx/98898edf-3a44-4e6b-a862-2eeddf154391?setAttribution=mls&wl=true&initialViewType=pano&utm_source=dashboard |
| Building Area Units | Square Feet |
| Primary Bedroom Level | First |
| Living Area Units | Square Feet |
| Builder Name | Level Homes |
| Standard Status | Active |
| Middle/Junior School District | Ascension Parish |
| Elementary School District | Ascension Parish |
| First Bedroom Level | Second |
| First Bedroom Width | 11.1 |
| Legal Description | LOT 63 BELLE SAVANNE S/D PHASE 2A |
Interior Features
| Interior Amenities | Built-in Features,Ceiling 9'+,Crown Molding |
|---|---|
| Flooring | Carpet,Ceramic Tile,Wood |
| Fireplace Features | 1 Fireplace,Gas Log |
| Kitchen Level | First |
| Air Conditioning Y/N | true |
| Heating Y/N | true |
| Fireplace Y/N | true |
| Laundry Features | Electric Dryer Hookup |
| Total Bedrooms | 5 |
| Living Room Level | First |
| LivingAreaSource | Plans |
| Kitchen Features | Stone Counters,Kitchen Island,Pantry |
| Total Baths | 3 |
| Primary Bathroom Features | Separate Shower,Soaking Tub,Water Closet |
| Kitchen Area | 268.27 |
| Primary on Main | 122.1 |
| Second Bedroom Length | 11 |
| Second Bedroom Width | 11.1 |
| Bedroom 3 Area | 220 |
| Bedroom 3 Length | 20 |
| Bedroom 3 Width | 11 |
| Dining Room Width | 14 |
| Primary Bedroom Area | 199.12 |
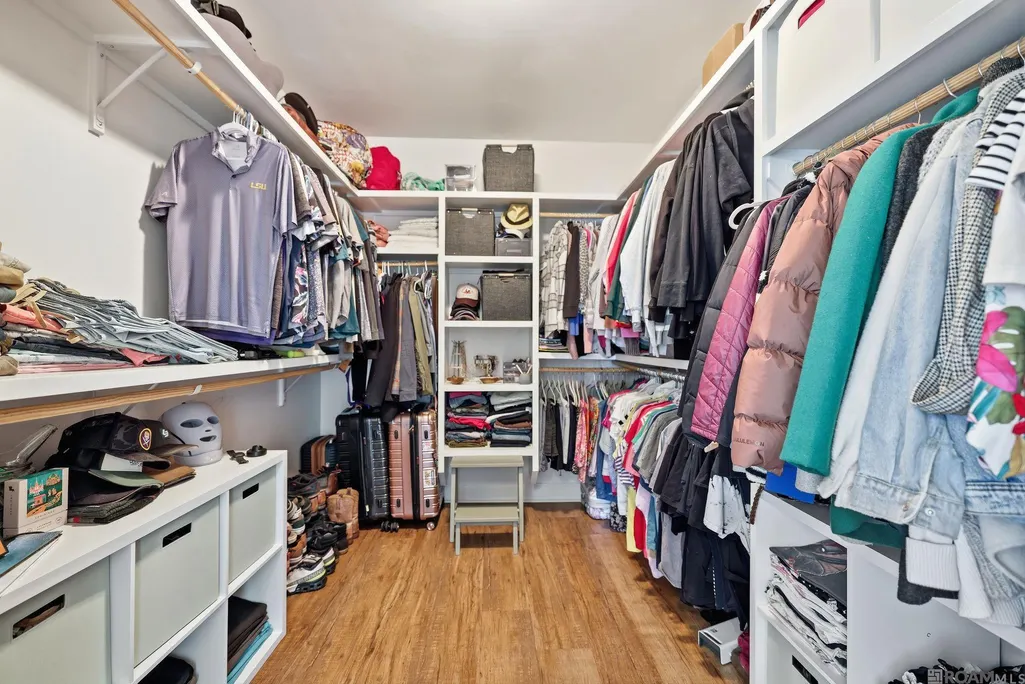
| Primary Bedroom Features | En Suite Bath,Ceiling 9ft Plus,Walk-In Closet(s),Master Downstairs |
| Primary Bedroom Width | 15.2 |
| Dining Room Level | First |
| Dining Room Area | 169.54 |
| Bedroom 3 Level | Second |
| Second Bedroom Level | Second |
Exterior Features
| Fencing | Wood,Wrought Iron |
|---|---|
| Parking Features | 2 Cars Park,Attached,Garage |
| Water Source | Public |
| Total Parking | 2 |
| Lot Size Area | 9583.2 |
| Foundation Details | Slab |
| Building Area Total | 3717 |
| Lot Dimensions | 67x125x84x125 |
| Lot Size Acres | 0.22 |
| Waterfront Y/N | true |
Amenities
- Foreclosure
- Views
- Short Sale
- New Construction
- Adult 55+
- Lease To Own
- No HOA Fees
- Furnished
- Primary On Main
- Air Conditioning
- Seller Finance
- Green
- Fixer Upper
- Horse
- Golf
- Fireplace
- Deck
- Garage
- Basement
- Pool
Property vs Single Family Average in 70734
Price
Year Built
 The multiple listing information is provided by the Greater Baton Rouge Association of REALTORS®, Inc. multiple listing service from a copyrighted compilation of listings. The compilation of listings and each individual listing are ©2026 MLS. All Rights Reserved. The information provided is for clients' personal, non-commercial use and may not be used for any purpose other than to identify prospective properties clients may be interested in purchasing. All properties are subject to prior sale
 © 2026 Bayou MLS. All rights reserved. The data relating to real estate for sale on this web site comes in part from the Internet Data Exchange Program of BMLS. Real estate listings held by IDX Brokerage firms other than Bayou Region Real Estate are marked with the Internet Data Exchange logo or the Internet Data Exchange thumbnail logo and detailed information about them includes the name of the listing Brokers. Information provided is deemed reliable but not guaranteed. Listing courtesy of Canal & Main Realty Date last updated: September 13, 2026 7:56 AM UTC
