
Price Reduction
Address
8872 Bayside Ave, Baton Rouge, LA
Price
$ 599,900
Property Attributes
- MLS#2026009981
- TypeSingle Family
- Listing Status Active
- ParishEast Baton Rouge
- CityBaton Rouge
- AreaEBR MLS Area 61
- NeighborhoodTara
- Zip70806
- StyleTraditional
- Year Built1965
- Price$ 599,900
- Bedrooms5
- Full Bathrooms4
- Half Bathrooms0
- Sqr Footage3262
- Lot Size0.24 Acres
Data Source:
Greater Baton Rouge MLS (GBRAR)
Property Description
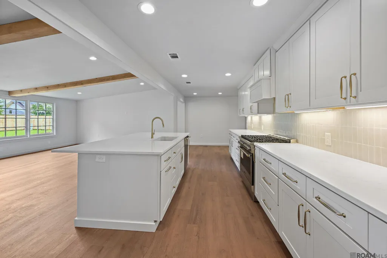
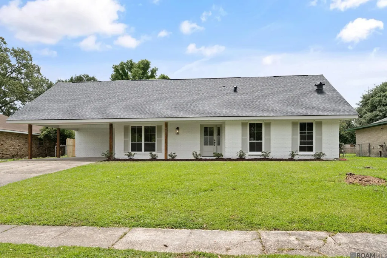
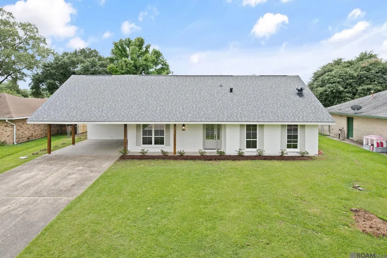
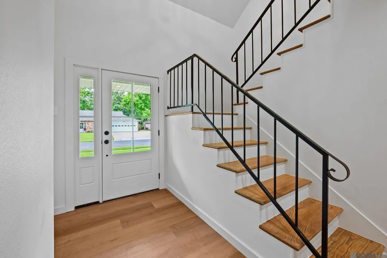
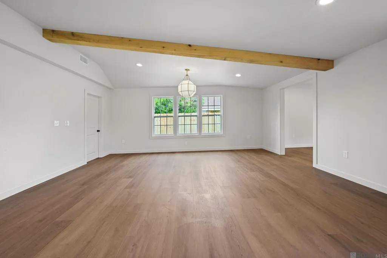
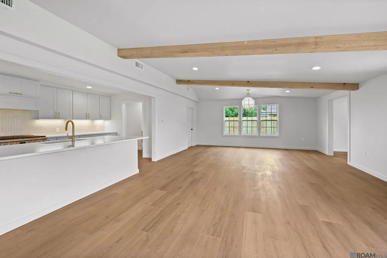
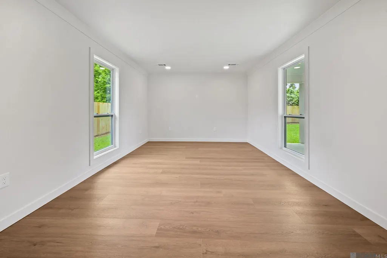
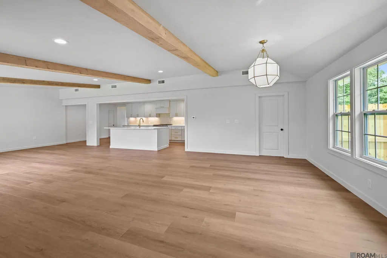
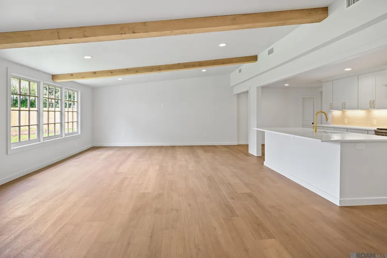
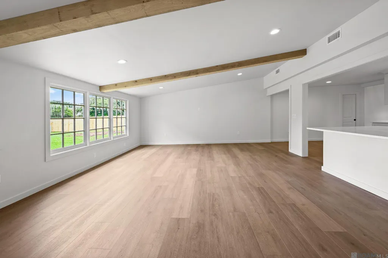
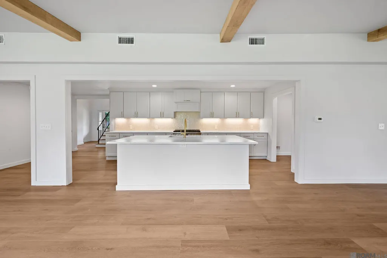
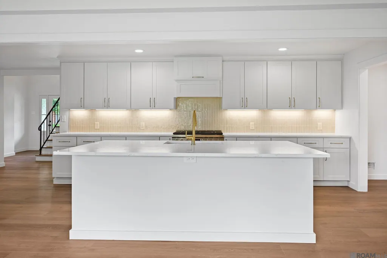
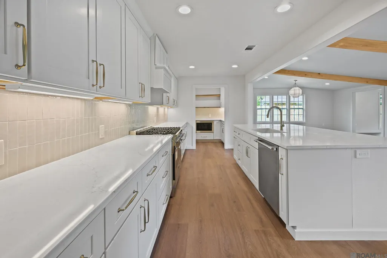
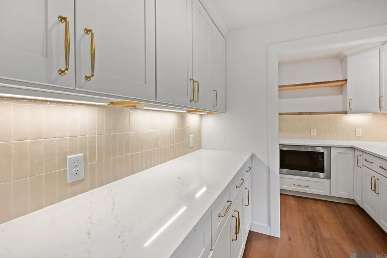
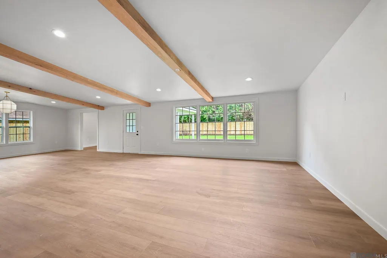
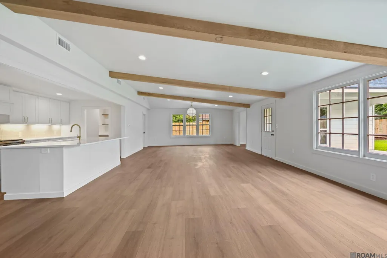
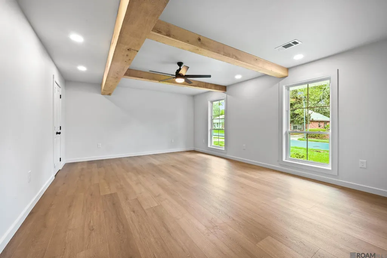
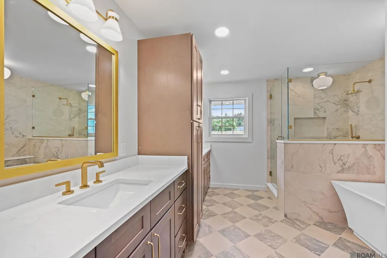
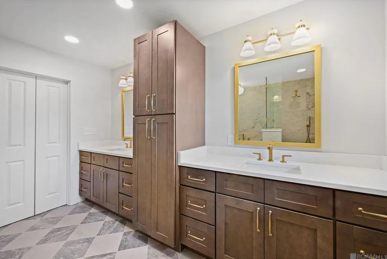
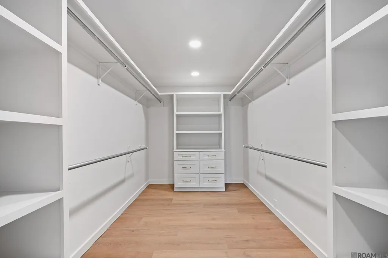
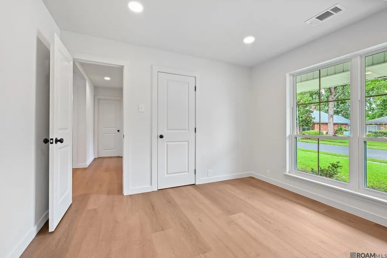
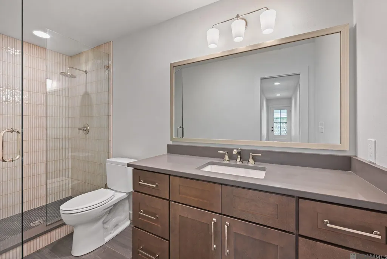
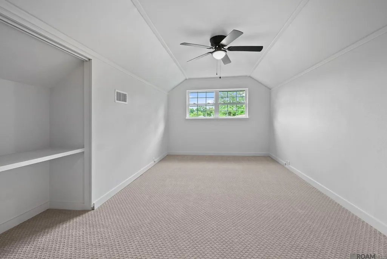
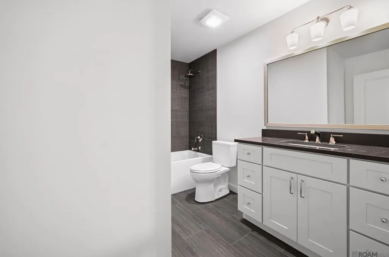
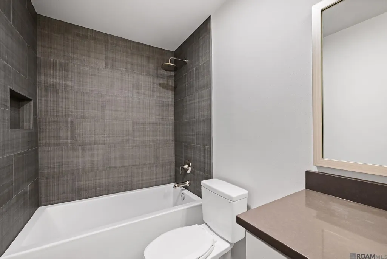
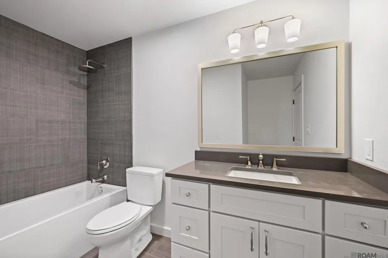
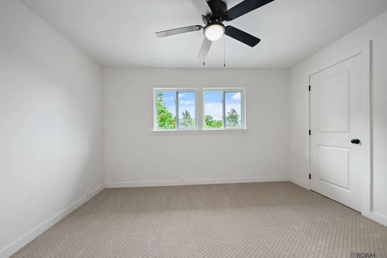
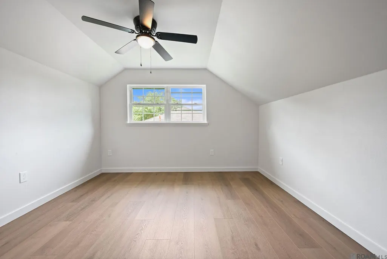
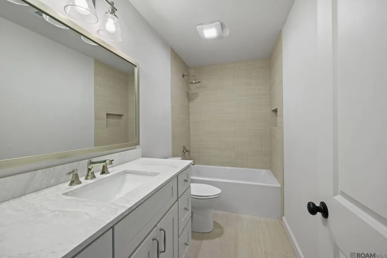
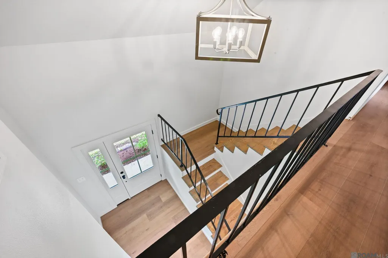
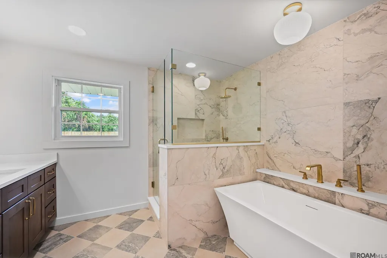
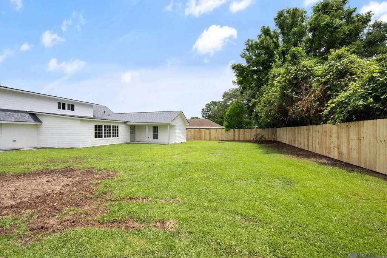
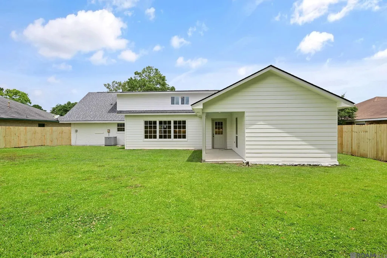
OPEN HOUSE Sunday 09/13 from 2-4pm! Prepare to be impressed by this completely transformed 3,200+ square foot showplace where every detail has been thoughtfully reimagined and upgraded. Nestled in one of Baton Rouge's most desirable subdivisions, Tara, offering 5 spacious bedrooms and 4 full baths, this stunning home combines timeless style with modern functionality in a way that is rarely found. Step inside to discover an open, highly functional floor plan designed for today's lifestyle, featuring custom cabinetry, designer finishes, and beautiful craftsmanship throughout. The expansive living spaces flow seamlessly together, creating the perfect setting for both everyday living and entertaining on any scale. No expense was spared in this top-to-bottom renovation. Practically everything has been replaced, including all windows, roof, mechanical systems, appliances, fixtures, and more, providing peace of mind for years to come. Every room showcases fresh, updated finishes that blend sophistication with comfort. Outside, you'll find a brand-new wood privacy fence creating a secure and inviting backyard retreat with plenty of space for family gatherings, pets, play, or future outdoor amenities. This is far more than a home renovation—it's a complete transformation. With over 3,200 square feet of beautifully updated living space, 5 bedrooms, 4 full baths, and every major improvement already completed, this move-in ready property offers the perfect combination of luxury, convenience, and value.
| Price History | |
|---|---|
| 6/1/2026 | Listed $649,900 |
| 6/19/2026 | 4$625,000 |
| 9/7/2026 | 4$599,900 |
General Features
| Sewer | Public Sewer |
|---|---|
| Heating | Central |
| Cooling | Central Air |
| Roof | Shingle |
| Appliances | Gas Stove Con,Gas Cooktop,Dishwasher,Disposal,Microwave,Range/Oven,Gas Water Heater,Stainless Steel Appliance(s) |
| Gas Y/N | Entergy |
| Architectural Style | Traditional |
| Construction Materials | Brick Siding,Vinyl Siding,Frame |
| Year Built | 1965 |
| Stories Count | 1 |
| Property Subtype | Detached Single Family |
| Community Features | Community Pool,Playground,Near Public Transport,Sidewalks |
| Assoc Fee Paid Per | Annually |
| County | East Baton Rouge |
| New Construction | false |
| Property Type | Residential |
| HOA | true |
| Attached Garage | false |
| Subdivision Name | Tara |
| Full Baths | 4 |
| Status | Active |
| Directions | TARA BLVD TO TRINITY, LEFT ON OAKLEY, RIGHT ON BAYSIDE, HOUSE ON RIGHT |
| City | Baton Rouge |
| High School District | East Baton Rouge |
| MLS Area | EBR MLS Area 61 |
| Lot Size Square Feet | 10454.4 |
| Carport Y/N | true |
| Home Warranty Y/N | false |
| Property Condition | Updated/Remodeled |
| Building Area Units | Square Feet |
| Primary Bedroom Level | First |
| Living Area Units | Square Feet |
| Standard Status | Active |
| Middle/Junior School District | East Baton Rouge |
| Elementary School District | East Baton Rouge |
| First Bedroom Level | Second |
| First Bedroom Width | 9.9 |
| Legal Description | WARD: 1-3, SUBDIVISION: TARA, LOT: 74.1ST FILING. |
Interior Features
| Interior Amenities | Breakfast Bar |
|---|---|
| Flooring | Ceramic Tile,Wood |
| Kitchen Level | First |
| Air Conditioning Y/N | true |
| Heating Y/N | true |
| Laundry Features | Electric Dryer Hookup,Washer Hookup,Gas Dryer Hookup,Inside,Washer/Dryer Hookups |
| Total Bedrooms | 5 |
| Living Room Level | First |
| LivingAreaSource | Measured |
| Kitchen Features | Granite Counters,Counters Solid Surface,Stone Counters,Kitchen Island,Pantry,Cabinets Custom Built |
| Total Baths | 4 |
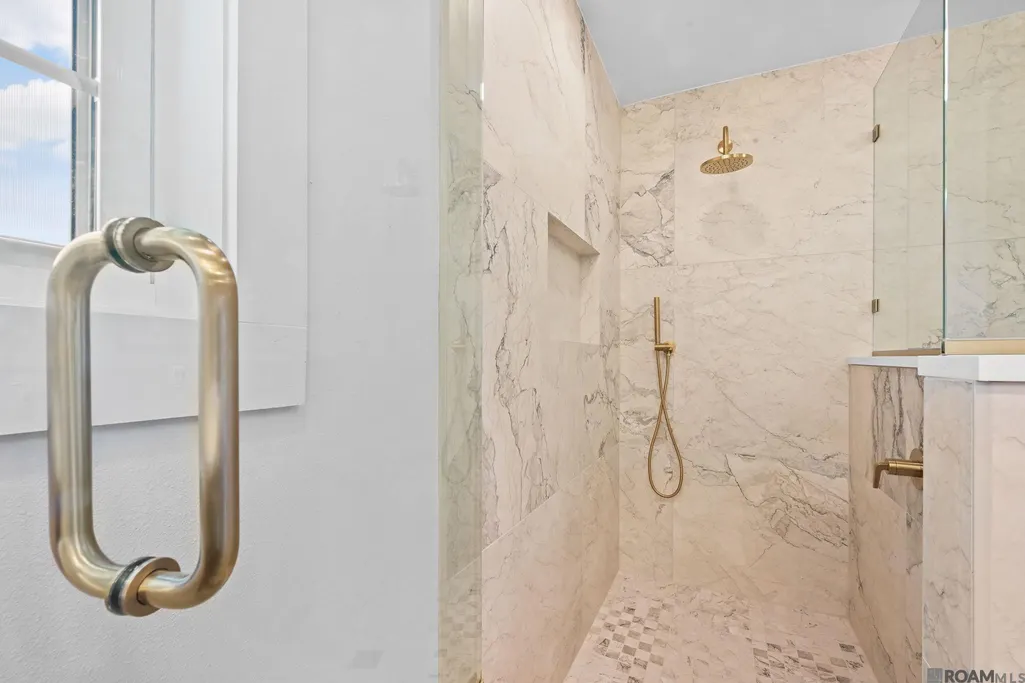
| Primary Bathroom Features | Double Vanity,Multi Head Shower,Separate Shower,Soaking Tub,Water Closet |
| Kitchen Area | 199.2 |
| Kitchen Length | 24 |
| Primary on Main | 160 |
| Second Bedroom Length | 16 |
| Second Bedroom Width | 10 |
| Bedroom 3 Area | 128.82 |
| Bedroom 3 Width | 11.3 |
| Living Room Area | 423 |
| Living Room Width | 18 |
| Primary Bedroom Area | 287.57 |
| Primary Bedroom Features | En Suite Bath,Walk-In Closet(s) |
| Primary Bedroom Width | 14.9 |
| Dining Room Level | First |
| Dining Room Area | 246.05 |
| Bedroom 3 Level | Second |
| Second Bedroom Level | Second |
Exterior Features
| Fencing | Full,Wood |
|---|---|
| Parking Features | 2 Cars Park,Carport |
| Water Source | Public |
| Total Parking | 2 |
| Lot Size Area | 10454.4 |
| Foundation Details | Slab |
| Building Area Total | 4621 |
| Lot Dimensions | 75.92 X 140 X 91.06 X 140 |
| Lot Size Acres | 0.24 |
Amenities
- Foreclosure
- Views
- Short Sale
- New Construction
- Adult 55+
- Lease To Own
- No HOA Fees
- Furnished
- Primary On Main
- Air Conditioning
- Seller Finance
- Green
- Fixer Upper
- Horse
- Golf
- Fireplace
- Deck
- Garage
- Basement
- Pool
Property vs Single Family Average in 70806
Price
Year Built
 The multiple listing information is provided by the Greater Baton Rouge Association of REALTORS®, Inc. multiple listing service from a copyrighted compilation of listings. The compilation of listings and each individual listing are ©2026 MLS. All Rights Reserved. The information provided is for clients' personal, non-commercial use and may not be used for any purpose other than to identify prospective properties clients may be interested in purchasing. All properties are subject to prior sale
 © 2026 Bayou MLS. All rights reserved. The data relating to real estate for sale on this web site comes in part from the Internet Data Exchange Program of BMLS. Real estate listings held by IDX Brokerage firms other than Bayou Region Real Estate are marked with the Internet Data Exchange logo or the Internet Data Exchange thumbnail logo and detailed information about them includes the name of the listing Brokers. Information provided is deemed reliable but not guaranteed. Listing courtesy of Canal & Main Realty Date last updated: September 14, 2026 7:13 AM UTC
