
Address
243 Rue De Levert, Raceland, LA
Price
$ 1,950,000
Property Attributes
- MLS#2026002005
- TypeSingle Family
- Listing Status Active
- ParishLafourche
- CityRaceland
- AreaNo Area
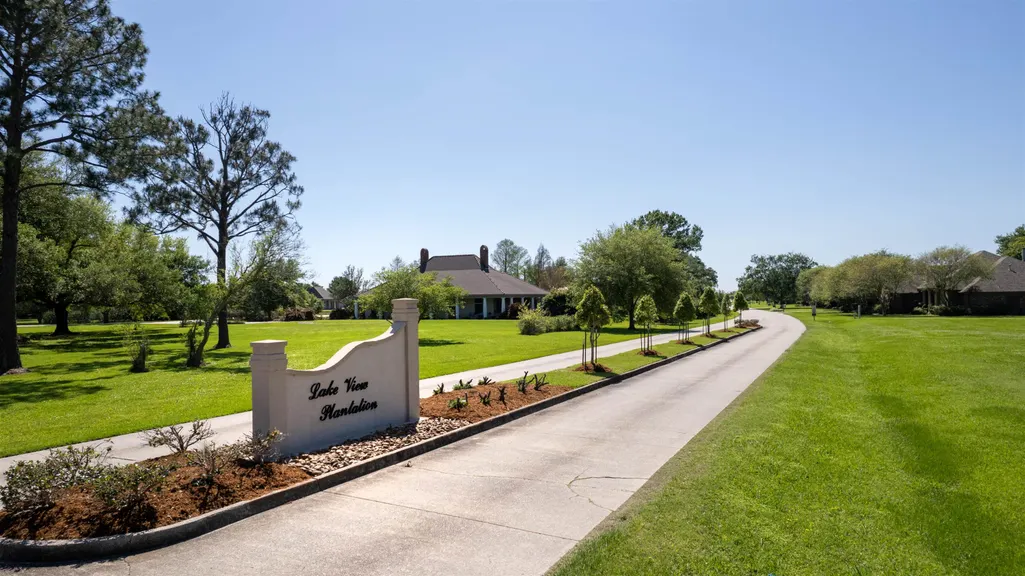
- NeighborhoodLake View Plantation
- Zip70374
- Style
- Year Built2013
- Price$ 1,950,000
- Bedrooms4
- Full Bathrooms4
- Half Bathrooms2
- Sqr Footage6606
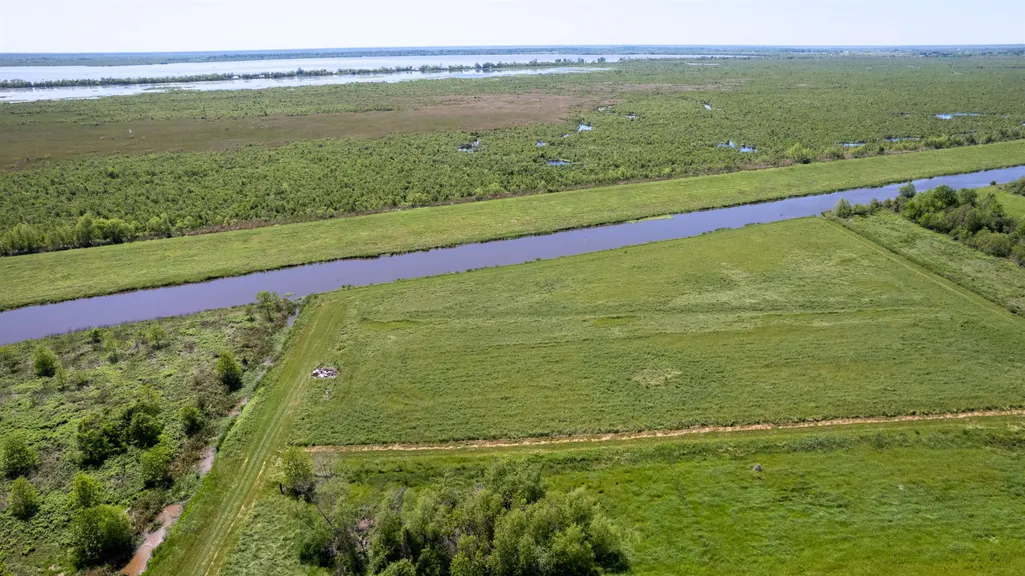
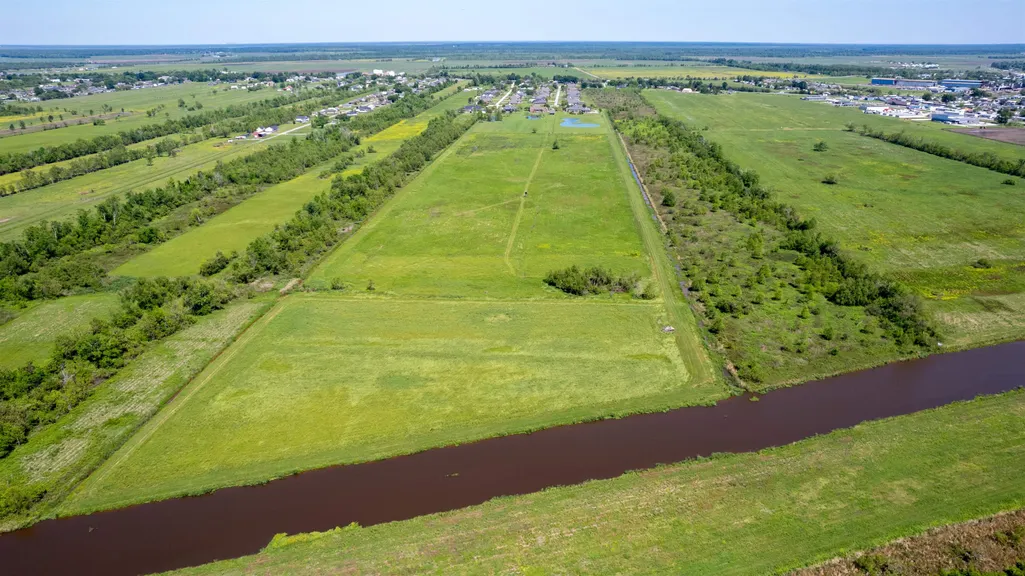
- Lot Size24.8 Acres
Data Source:
Bayou MLS (BAYMLS)
Property Description
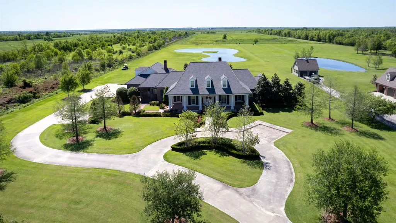
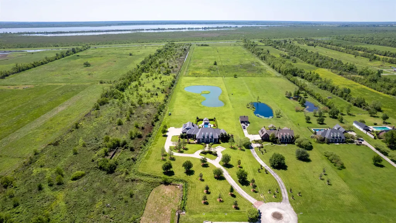
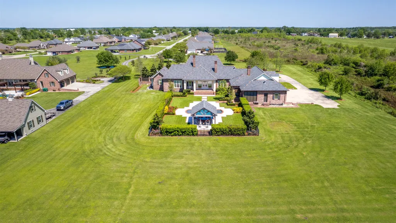
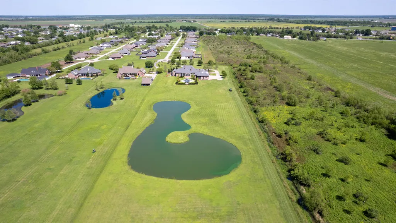
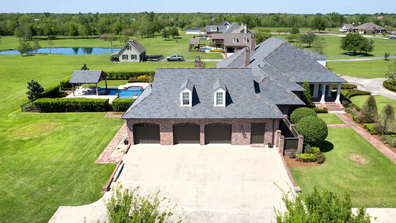
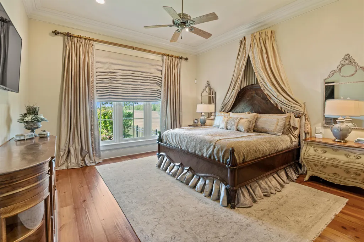
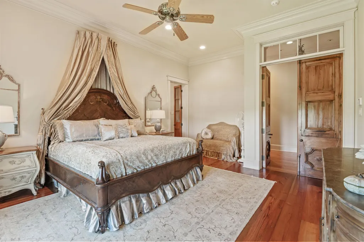
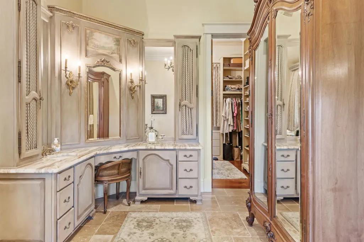
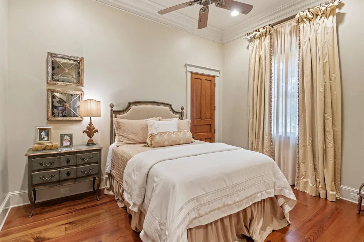
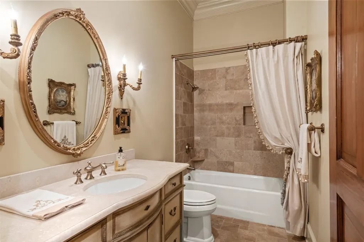
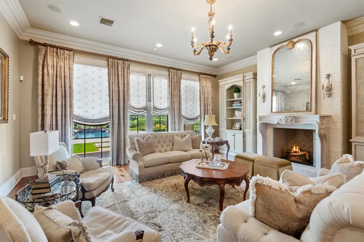
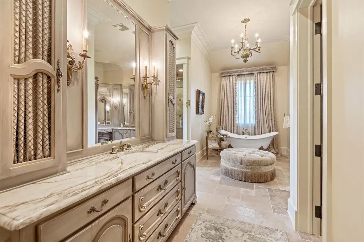
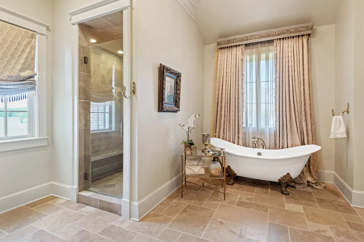
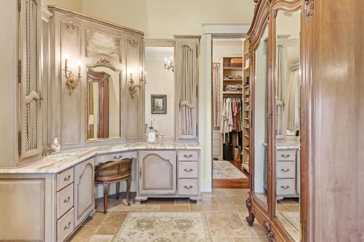
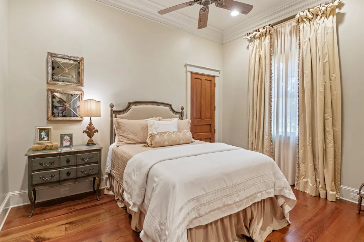
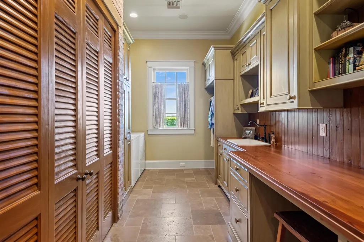
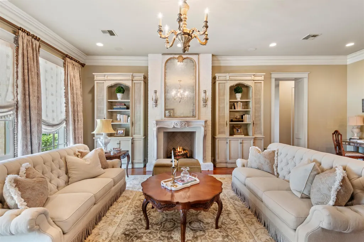
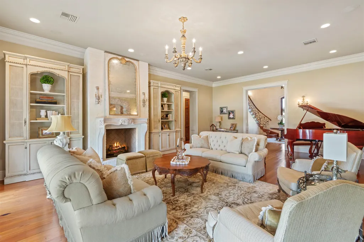
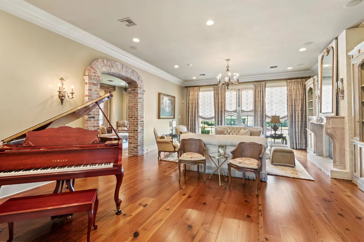
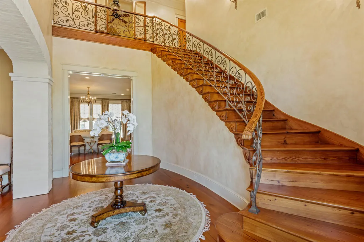
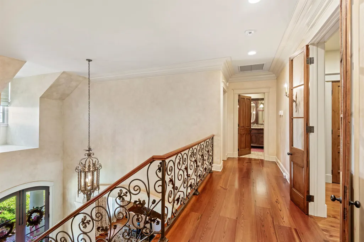
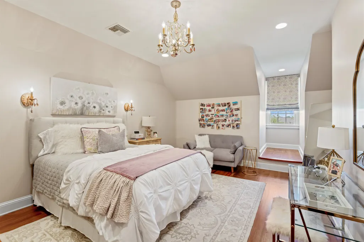
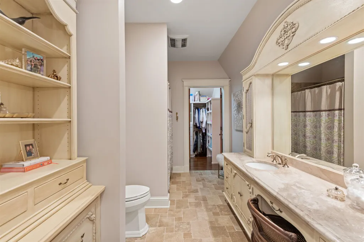
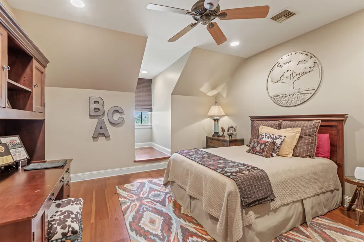
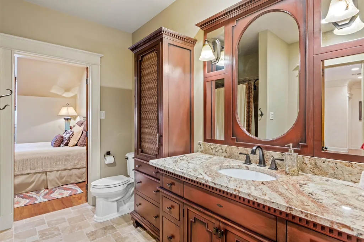
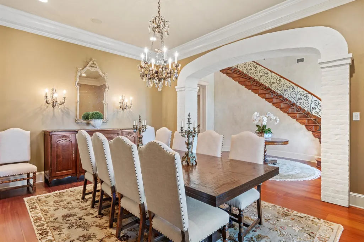
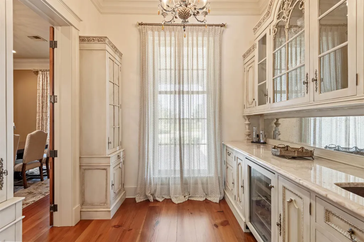
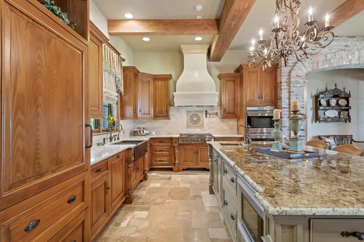
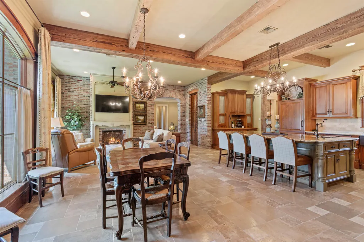
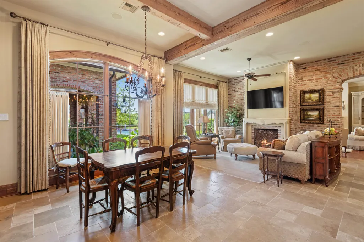
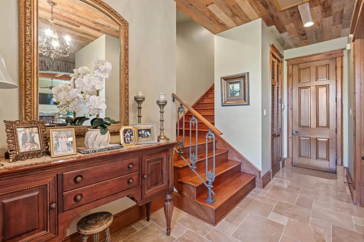
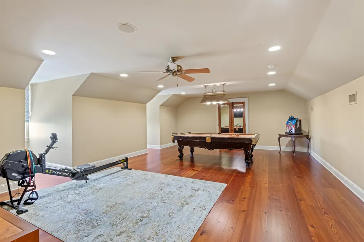
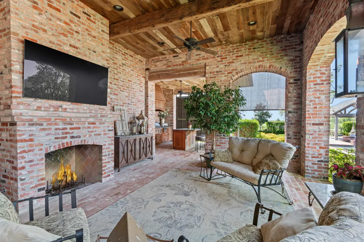
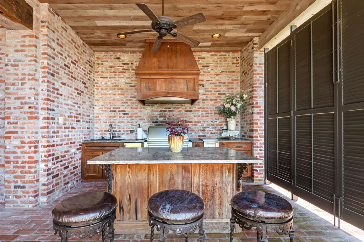
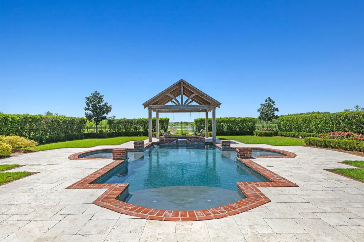
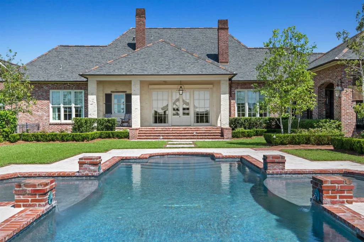
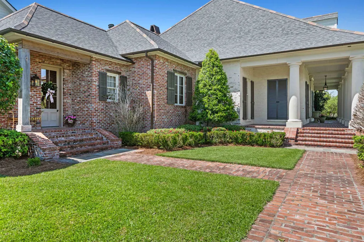
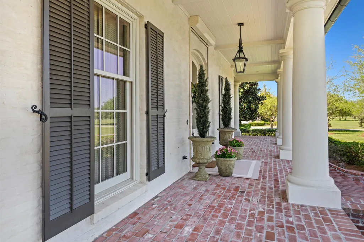
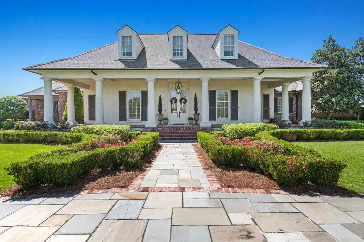
Exquisite Estate on 24 Acres with Custom Finishes Throughout Nestled on 24 private acres, with home sitting on approximately 6 acres beautifully maintained, this one-of-a-kind Estate offers exceptional craftsmanship and timeless elegance. The home features three Isokern fireplaces—gas-burning with optional wood-burning capability—including a showstopping living room mantle custom designed, hand-carved, and imported by Sebella Carved Stone of Dallas. Antique lighting sourced from Inessa Stewart’s Antiques & Interiors in Baton Rouge and The French Antique Shop on Royal Street adds historic charm throughout the home. All interior doors are architectural antiques from The Bank Architectural, paired with Jeld-Wen wood-clad windows that flood the space with natural light. A custom-built staircase by Supreme Ornamental Ironwork leads to the upper level, where wide plank antique longleaf pine floors and travertine tile speak to the home’s enduring quality. The gourmet kitchen and butler’s pantry are outfitted with Wolf and SubZero appliances, Cristallo Quartzite and granite countertops, and antique cypress wood ceilings and beams that extend through the kitchen, back foyer, keeping room, and outdoor living area. Additional features include electric roll-down shutters for front and rear entry points, Bevelo gas lanterns throughout, copper gutters, a self-cleaning pool, and a spacious 3-car garage with extra storage (or 2-car with dual outdoor storage areas). This home is a rare blend of refined luxury and everyday comfort, with meticulous attention to detail in every space. All information and measurements to be verified by Buyer Bonus Sq. Ft. is 217 outdoor kitchen, 1/2 bath 47 and Gazebo 256
| Price History | |
|---|---|
| 2/3/2026 | Listed $2,150,000 |
| 4/22/2026 | 9$1,950,000 |
General Features
| Sewer | Mechan. Sewer |
|---|---|
| Heating | Central |
| Cooling | Central Air |
| Appliances | Gas Stove Con,Wine Cooler |
| Gas Y/N | South Coast |
| Patio/Porch Features | Covered,Patio: Open,Porch,Patio: Brick,Patio: Concrete,Patio: Oversized |
| Architectural Style | French |
| Pool Features | In Ground |
| Security Features | Smoke Detector(s) |
| Construction Materials | Brick Siding |
| Year Built | 2013 |
| Stories Count | 2 |
| Property Subtype | Detached Single Family |
| Assoc Fee Paid Per | Annually |
| County | Lafourche |
| New Construction | false |
| Property Type | Residential |
| Attached Garage | false |
| Subdivision Name | Lake View Plantation |
| Garage Y/N | true |
| Other Structures | Gazebo |
| Full Baths | 4 |
| Status | Active |
| ModificationTimestamp | 2026-06-08T21:07:44.000Z |
| City | Raceland |
| High School District | Lafourche Parish |
| MLS Area | No Area |
| Lot Size Square Feet | 1080288 |
| Carport Y/N | false |
| Home Warranty Y/N | false |
| Building Area Units | Square Feet |
| Living Area Units | Square Feet |
| Standard Status | Active |
| Middle/Junior School District | Lafourche Parish |
| Elementary School District | Lafourche Parish |
| First Bedroom Level | First |
| First Bedroom Width | 14 |
| Legal Description | LOT 13, BLOCK 7 OF LAKE VIEW PLANTATION, ADD. NO. 1 (MEAS. 71.20' X 311.65' X 3,628.31' X 98.80' X 126.04' X 125.25')(CONTAINS 24.8 ACRES) |
Interior Features
| Flooring | Wood,Other |
|---|---|
| Fireplace Features | Outside |
| Kitchen Level | First |
| Air Conditioning Y/N | true |
| Heating Y/N | true |
| Window Features | Storm Shutters |
| Fireplace Y/N | true |
| Laundry Features | Laundry Room,Washer/Dryer Hookups |
| Total Bedrooms | 4 |
| Living Room Level | First |
| LivingAreaSource | Plans |
| Kitchen Features | Cabinets Custom Built |
| Total Baths | 6 |
| 1/2 Baths | 2 |
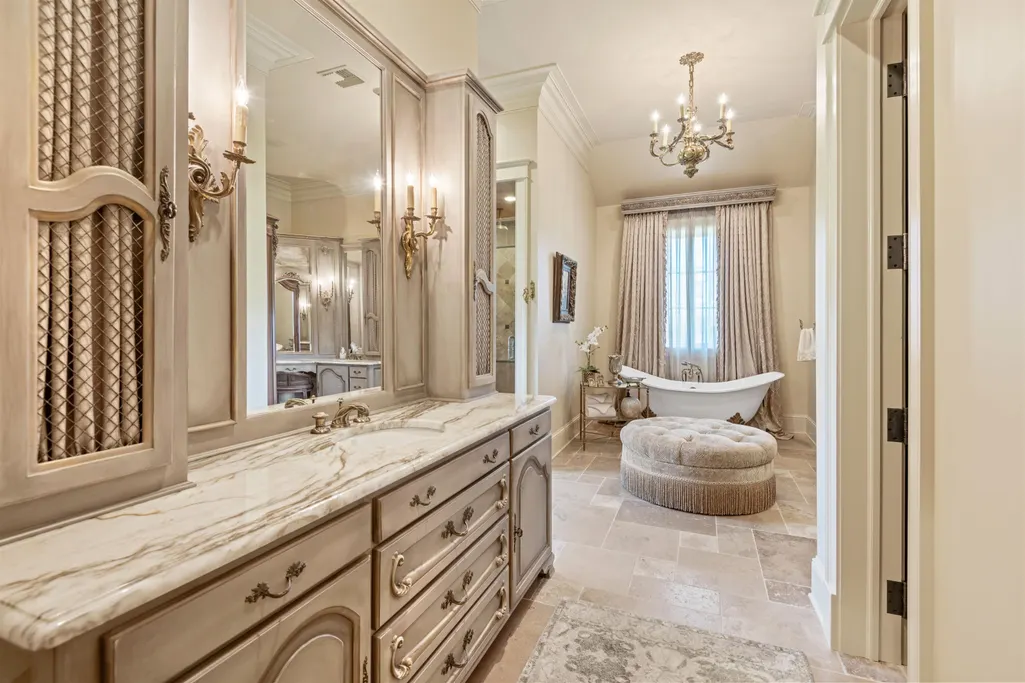
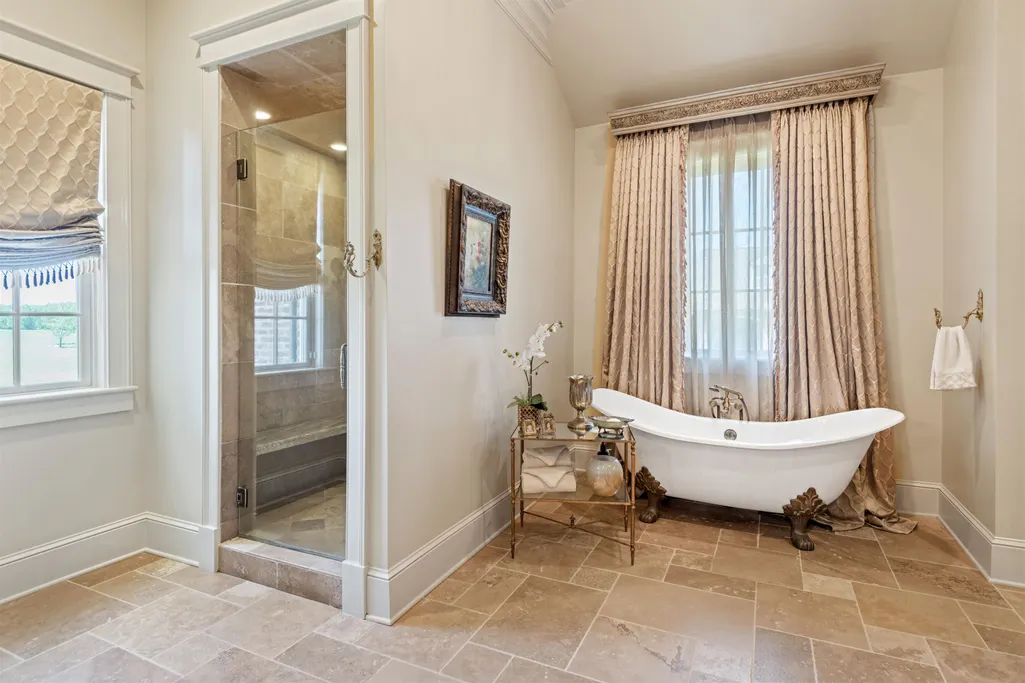
| Primary Bathroom Features | Separate Shower,Clawfoot Tub |
| Kitchen Area | 299 |
| Kitchen Length | 23 |
| Kitchen Width | 13 |
| Primary on Main | 182 |
| Second Bedroom Length | 14 |
| Second Bedroom Width | 13 |
| Bedroom 3 Area | 192 |
| Bedroom 3 Length | 12 |
| Bedroom 3 Width | 16 |
| Dining Room Width | 18 |
| Family Room Area | 222.75 |
| Living Room Area | 560 |
| Living Room Length | 20 |
| Living Room Width | 28 |
| Family Room Level | Second |
| Dining Room Level | First |
| Dining Room Area | 261 |
| Bedroom 3 Level | Second |
| Second Bedroom Level | Second |
Exterior Features
| Exterior Amenities | Landscaped,Outdoor Kitchen,Lighting |
|---|---|
| Parking Features | 4+ Cars Park,Garage |
| Lot Features | Cul-De-Sac |
| Water Source | Public,Retaining Pond |
| Total Parking | 4 |
| Lot Size Area | 24.8 |
| Foundation Details | Slab |
| Building Area Total | 9979 |
| Lot Dimensions | 71.20' X 311.65' X 3,628.31' X 98.80' X 126.04' X |
| Lot Size Acres | 24.8 |
Amenities
- Foreclosure
- Views
- Short Sale
- New Construction
- Adult 55+
- Lease To Own
- No HOA Fees
- Furnished
- Primary On Main
- Air Conditioning
- Seller Finance
- Green
- Fixer Upper
- Horse
- Golf
- Fireplace
- Deck
- Garage
- Basement
- Pool
Property vs Single Family Average in 70374
Price
Year Built
 The multiple listing information is provided by the Greater Baton Rouge Association of REALTORS®, Inc. multiple listing service from a copyrighted compilation of listings. The compilation of listings and each individual listing are ©2026 MLS. All Rights Reserved. The information provided is for clients' personal, non-commercial use and may not be used for any purpose other than to identify prospective properties clients may be interested in purchasing. All properties are subject to prior sale
 © 2026 Bayou MLS. All rights reserved. The data relating to real estate for sale on this web site comes in part from the Internet Data Exchange Program of BMLS. Real estate listings held by IDX Brokerage firms other than Bayou Region Real Estate are marked with the Internet Data Exchange logo or the Internet Data Exchange thumbnail logo and detailed information about them includes the name of the listing Brokers. Information provided is deemed reliable but not guaranteed. Listing courtesy of Canal & Main Realty Date last updated: September 13, 2026 7:56 AM UTC
